
Fortune Suraj Bhan Grande Overview
Fortune Suraj Bhan Grande is a six-tower residential project on 12 acres at Neopolis, Kokapet, Hyderabad. It is built around one idea: lift the living level, with its gardens, courts and clubhouse, 50 feet above the street, and put every car beneath it. The result is a 7.5-acre podium on which the plan allows no vehicular movement, with six towers of 46 levels rising from it.
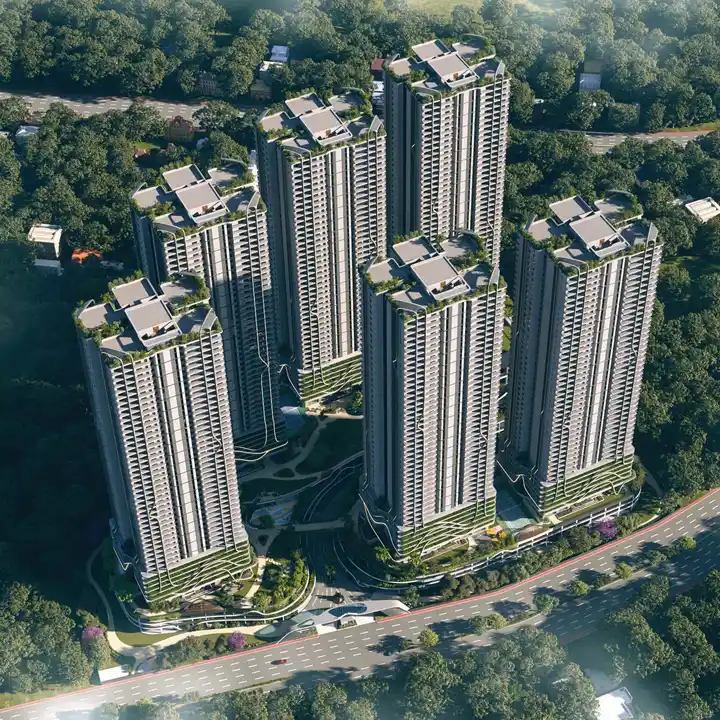

Fortune Suraj Bhan Grande Overview
The project is registered with the Telangana Real Estate Regulatory Authority as P02400010031. Sri Sreenivasa Infra, a Hyderabad developer with work across Banjara Hills, Kokapet, Kukatpally and Mokila, is the registered promoter, and the Suraj Bhan name appears beside its own on the project's marks.
The Project in Brief
| Detail | Value |
|---|---|
| Name | Fortune Suraj Bhan Grande (also Fortune Grande) |
| Promoter | Sri Sreenivasa Infra, with Suraj Bhan |
| Address | Neopolis, Kokapet, Hyderabad 500075 |
| Survey numbers | 52 and 55, Kokapet |
| Land | 12 acres |
| Towers | 6, named A to F |
| Levels | 46 per tower |
| Homes | 3.5 BHK and 4 BHK, five to a floor |
| Sizes | 2,909 to 4,339 sq ft |
| Clubhouse | Club Grande, G+5, 1,00,000 sq ft |
| Podium | 7.5 acres, 50 ft above ground |
| RERA ID | P02400010031 |
| RERA validity | 7 August 2025 to 7 August 2030 |
A Podium, Not a Car Park
The section through the project reads from the bottom up: two basement levels, then four podium levels of parking, then a transfer slab, and at 50 feet the podium deck itself. The first residential floors begin there, and the first floor sits roughly 75 feet above the ground. Cars enter below and never reach the deck. Above them lie the lawns, courts, play areas and water features that make up the 3,46,664 sq ft amenity area.
For a family, the effect is practical. Children can cross the deck to the play area or the clubhouse without a vehicle in sight, and the walk from tower to amenity is a garden path and not a car-park ramp.
Planned for Air and Distance
Buildings cover 28% of the plot. The towers stand 20 metres apart, and each tower is open to air on all four sides, so each home can take light and a cross-breeze from more than one direction. With only five homes to a floor, no residence is a long corridor walk from the lift core: each opens from a lobby of its own, and the corridors that link the cores are eight feet wide.
The Homes
Residence 3 is the 3.5 BHK, a 2,909 sq ft home with a home office as the half-room and a maid toilet. The other four positions on every floor are 4 BHK homes. On the lower floors they measure 3,748, 4,335 and 4,339 sq ft; on the upper floors they measure 3,350, 3,905 and 3,910 sq ft. Each has a pooja space, a store, a utility area, five-foot balconies and a sit-out, and the two largest on each floor include a maid room. Floor-to-floor height is 11 feet. The floor plans page lays them out.
Construction and Specification
The structure is an RCC shear-wall system using Mivan aluminium formwork, designed for wind and seismic loads under the Indian Standard codes. The developer's specification sets out:
- Teak-wood door frames, 2.4 m high, with flush shutters in teak veneer
- Anodised aluminium French doors and windows with high-performance DGU glass, mosquito mesh and UV protection
- Large-format vitrified tile flooring in the living areas, and wooden or SPC flooring in the master suite
- Wall-mounted imported porcelain closets, rain showers and LED mirrors in the bathrooms
- Concealed copper wiring, three-phase power with an individual meter for each home, and a 100% DG backup
- Imported marble in the entrance lounge and lift cladding, granite and Kota stone staircases
- Six high-speed passenger lifts of Mitsubishi or Toshiba make or equivalent in each tower, with automatic rescue devices and energy-efficient drives
- Home automation for lighting, a gas-leak detector with a shut-off valve and meter readings with bill alerts
More detail is on the amenities page.
Services and Sustainability
Water arrives from a softening plant with a hydro-pneumatic system, with a separate municipal line to the kitchens. A sewage treatment plant of adequate capacity treats wastewater for reuse in landscaping and flushing, and rainwater is recharged through wells on site. Gas is supplied from a centralised bank to a meter in each kitchen. Each apartment's parking carries a provision for an EV charging point, and a car-wash facility is planned. Dry, wet and e-waste are collected separately, with a garbage chute on every floor.
Safety and Access
Fire hydrants and sprinklers cover every home, lobby and common area, backed by a fire alarm and public-address system. Lifts carry panic buttons and intercoms linked to the security room, and surveillance covers the main gate, the lifts, the children's play areas, the corridors, the basements and the podium. Entry to the project is through boom barriers. The common areas have non-slip ramps and access for differently-abled residents.
Registration and Timeline
| Milestone | Date |
|---|---|
| RERA registration begins | 7 August 2025 |
| Registration certificate issued | 9 September 2025 |
| Registration valid until | 7 August 2030 |
The completion date the promoter has declared is part of the RERA record, and the sensible step before booking is to read it there, together with the sanctioned plans and the quarterly progress updates the promoter is required to file. The register is at rera.telangana.gov.in.
Where It Sits
Neopolis is the master-planned layout developed by HMDA in Kokapet, close to the Financial District, the Outer Ring Road and the Gachibowli IT corridor. The location page covers the connections, the schools and hospitals the developer lists nearby, and what is still to come.
Fortune Suraj Bhan Grande Overview FAQs
What is Fortune Suraj Bhan Grande?
Who is the developer?
What is the RERA number of Fortune Suraj Bhan Grande?
What is the status of the project?
Is Fortune Grande the same project as Fortune Suraj Bhan Grande?
How big is the land, and what are the survey numbers?
Is the project RERA registered?
Who is the promoter?
Where can I read the sanctioned plans and completion date?
Contact - Enquire about Fortune Suraj Bhan Grande
Ask for the price sheet for a residence, arrange a site visit, or ask a question about the project and its RERA record.