
Fortune Suraj Bhan Grande Gallery
A tour of Fortune Suraj Bhan Grande in the developer's own renders: six towers on a landscaped podium at Neopolis, Kokapet, a clubhouse built around a terrace pool, and homes planned with 11 ft ceilings and long balconies. All images are artist's impressions.

Fortune Suraj Bhan Grande Render Gallery
Arrival and Entrance
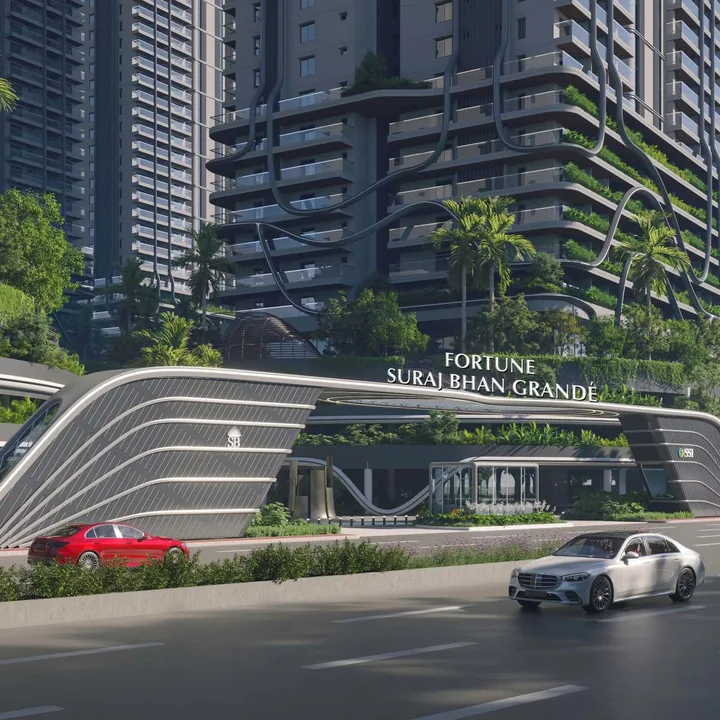
The entrance arch. A sculpted, curving gateway carries the project name above the main road, with the Suraj Bhan and Sri Sreenivasa Infra marks on its two piers. Behind it, planted terraces step up toward the towers, and a covered pavilion stands beside the approach. The image shows the project from the road, which is how most visitors will first see it.
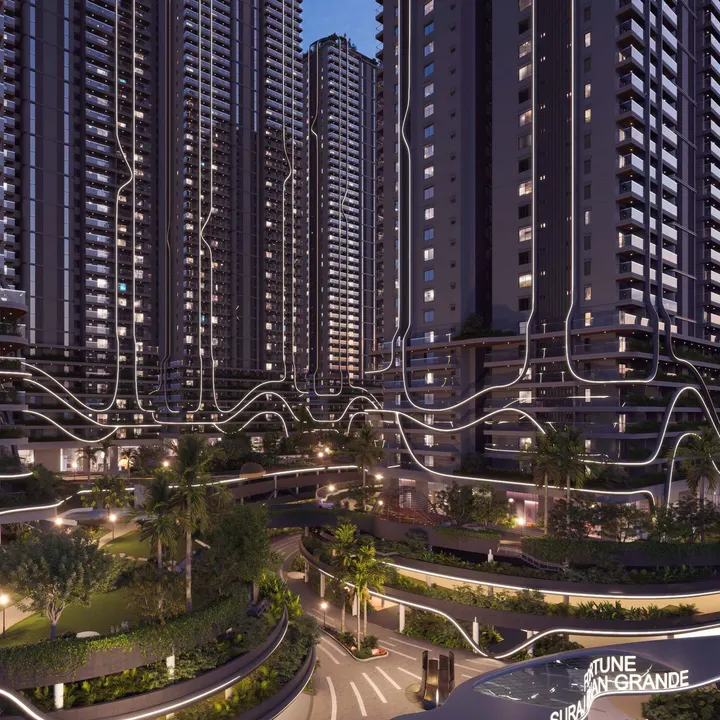
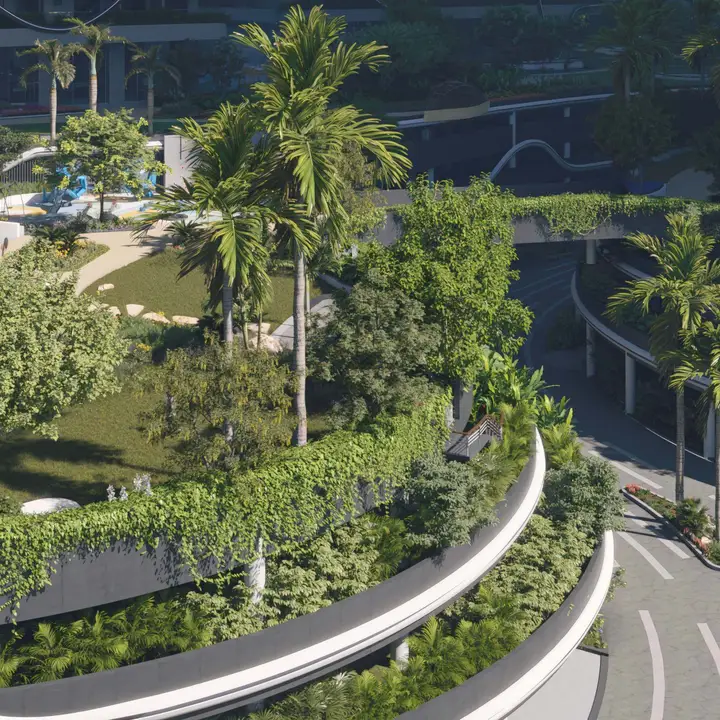
The approach at ground level. A broad drive curves between planted podium edges with a sculpture at its centre. This is the "defined paths" view: the road is for cars and the deck above is for people.
The Towers
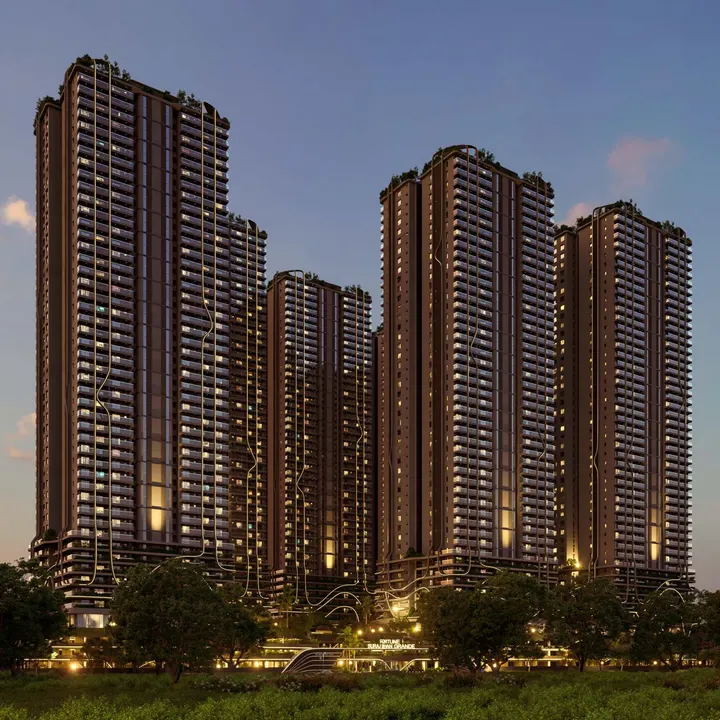
The towers at dusk. The elevation view shows the towers lit against a deep-blue sky, with the project name glowing at the base. Slim vertical light lines run down each tower and flow into the podium's curving terraces.
From below. A low-angle shot looks straight up the towers from the podium gardens, with palms and a timber-ribbed dome in the foreground.
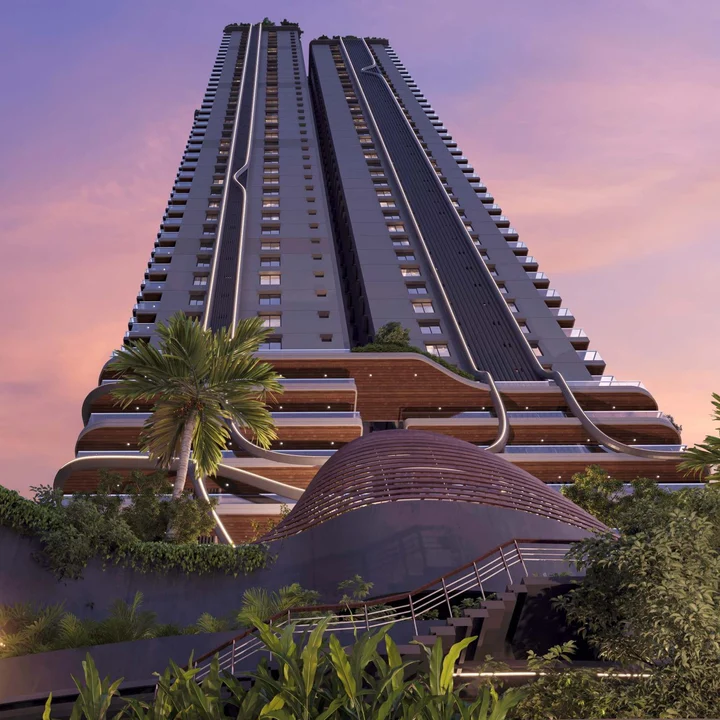
Twilight tower view. A single tower rises above the planted podium against a violet-pink sky, with the timber-clad terraces and curving shell structure of the base visible below.
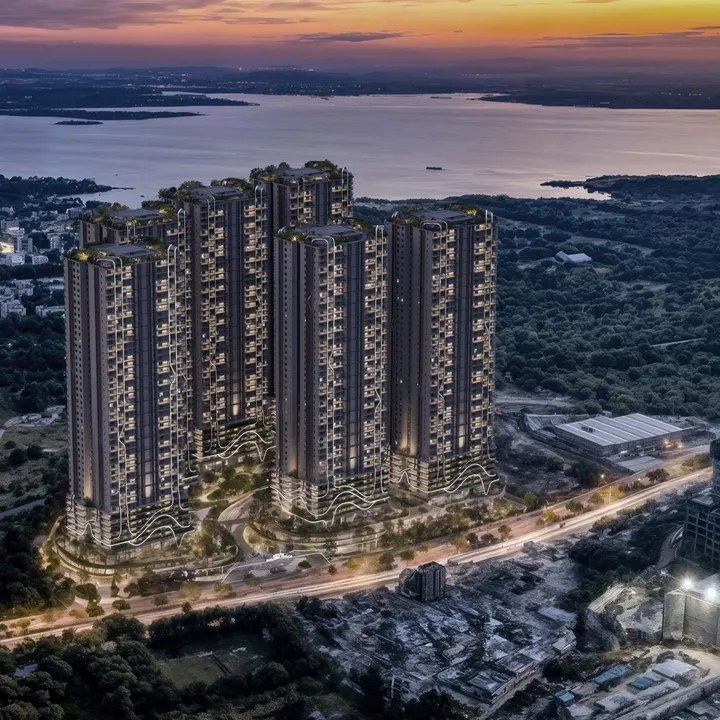
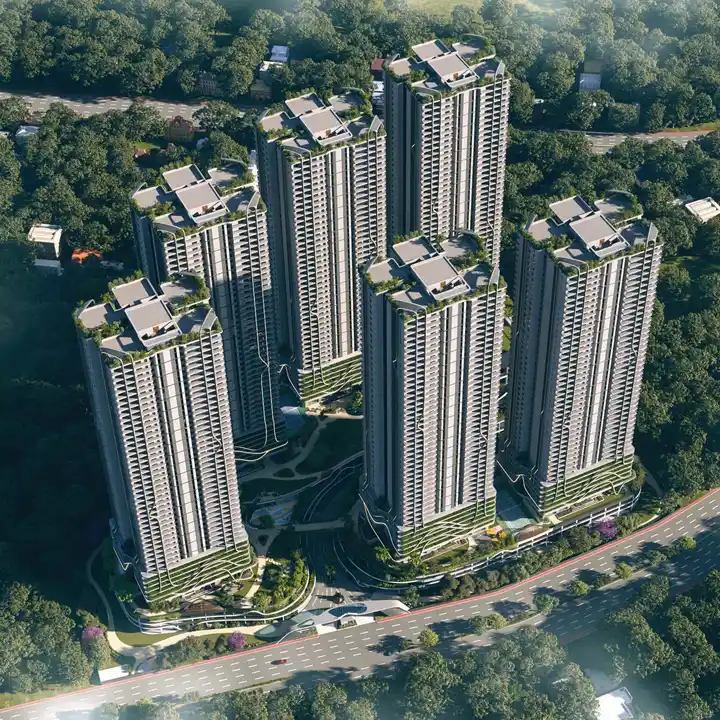
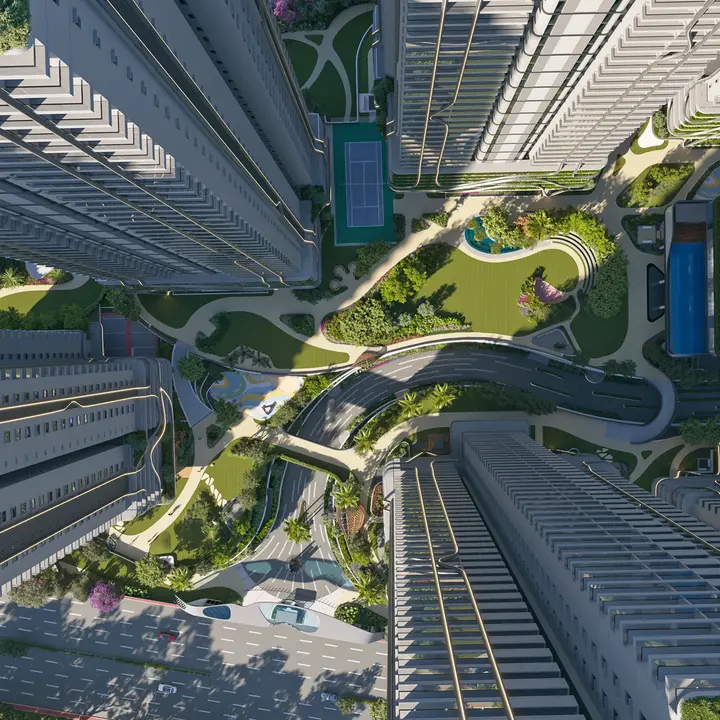
The aerial. A view from above shows the six towers set in a green landscape, with the main road along the front and the clubhouse and podium gardens between them. A second aerial places the project at dusk beside the lake.
The Podium
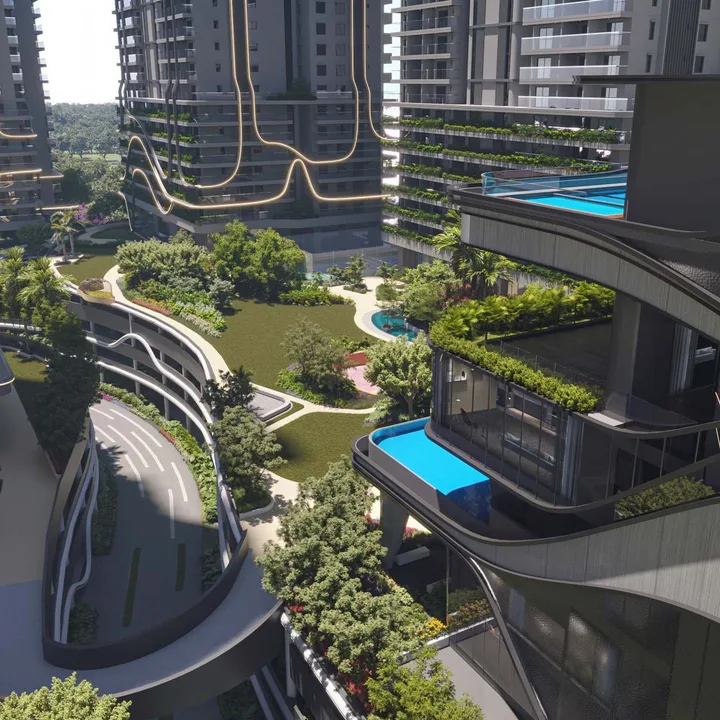
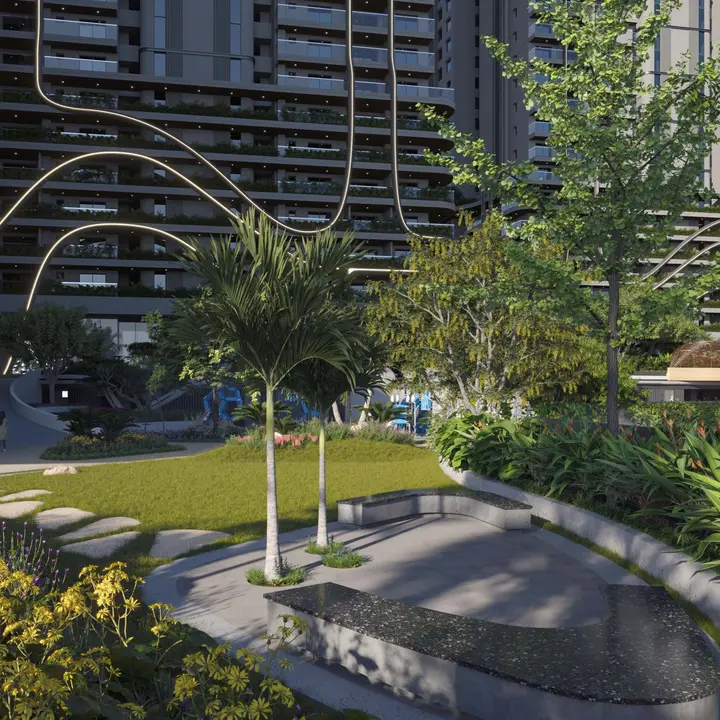
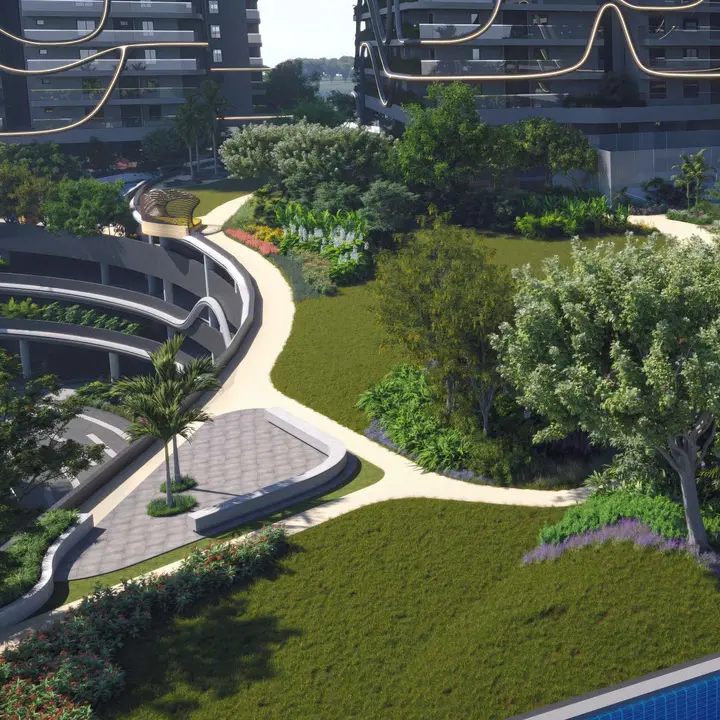
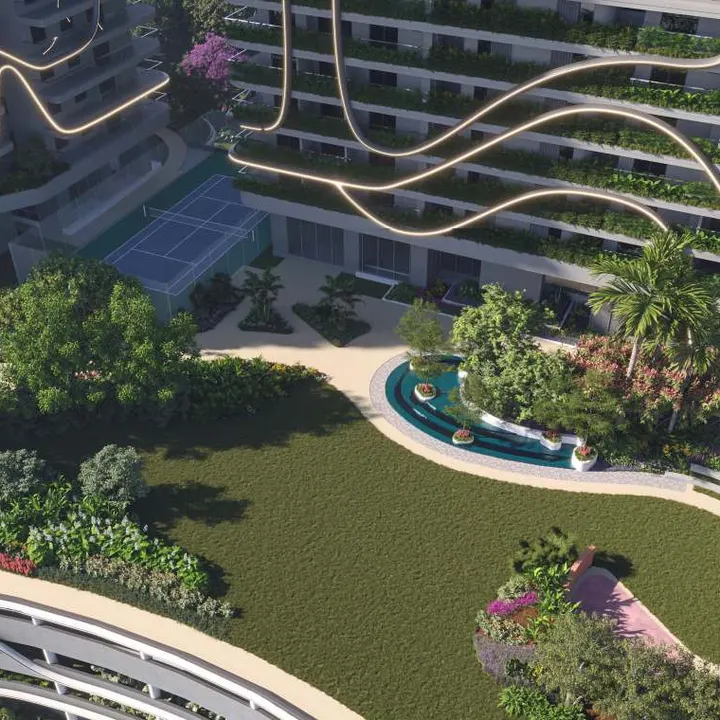
The garden deck. A broad lawn with curved stepping paths, a stepped water body and tennis courts, set 50 feet above the street between the towers.
The podium at night. The planted terraces light up in the evening, with light lines tracing the building curves.
Podium walks. Residents on a path beside planted beds under the towers' green balcony edges, with a play structure in the distance.
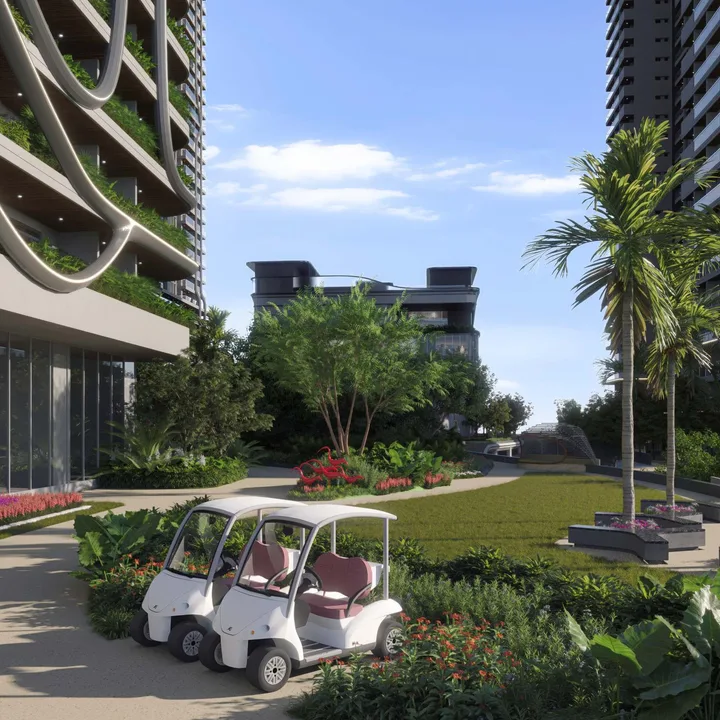
The buggies. Two buggies on a path on the deck with a building behind them, illustrating that movement across the podium is on foot or by buggy.
At Ground Level
Skating track. A looping blue-and-red track through planting, with a child on roller skates.
Children's play. A slide tower, see-saws, swings and rubber-surfaced paths.
Pet park. Wooden jumps, tunnels and ramps for dogs, with owners alongside.
Club Grande
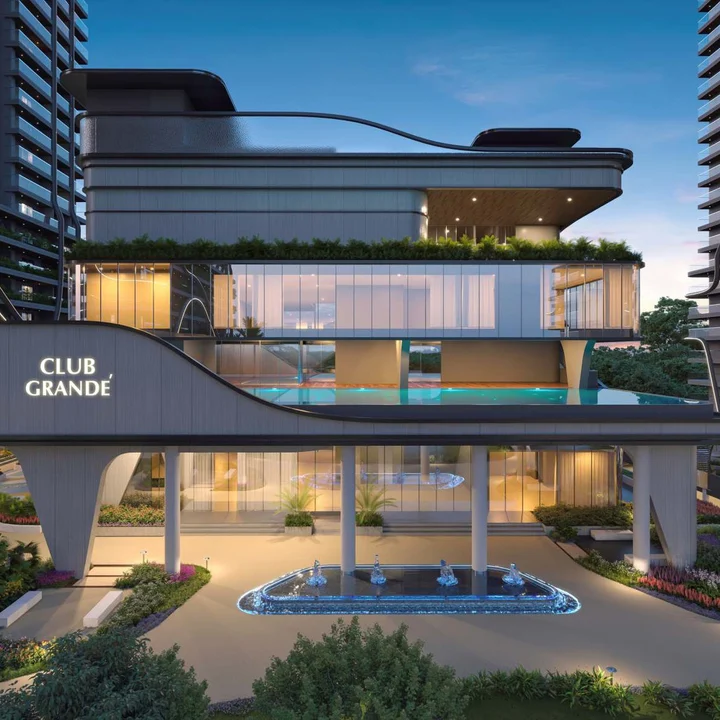
The clubhouse exterior. A sweeping, curved building on slender columns, with the Club Grande name lit on its flank and a fountain basin at the entrance.
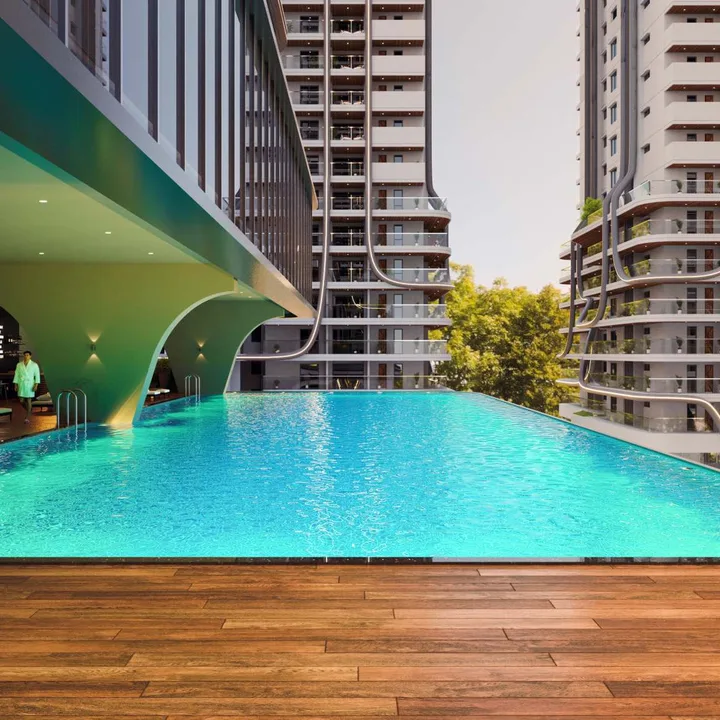
The terrace pool. A long pool with an edge on the upper level, a timber deck, loungers under the overhang and the towers beyond.
Reception. A tall marble-and-timber lounge with a feature chandelier and a stone reception desk.
Banquet hall. A ground-floor hall laid for round-table dining under a sculpted ceiling.
Senior citizens' card room. A bright room with card tables and a long window seat.
Spa. A calm reception area with a lotus emblem on its wall.
Indoor games, table tennis and the home theatre. A games room with billiards and air hockey, a glass-walled table-tennis room and a screening room with reclining seats.
Inside the Residences
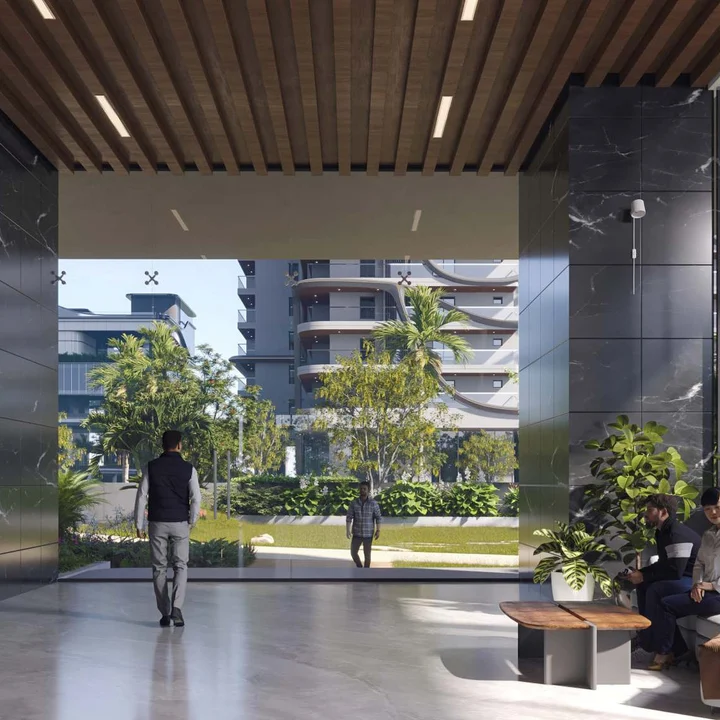
The tower lobby. A double-height private lobby with dark marble pillars, a timber-slatted ceiling and a lounge opening onto the garden.
Entrance with staff quarters. The plan and render of a residence's entrance, with a lift lobby, a shoe rack, a maid room and a timber front door.
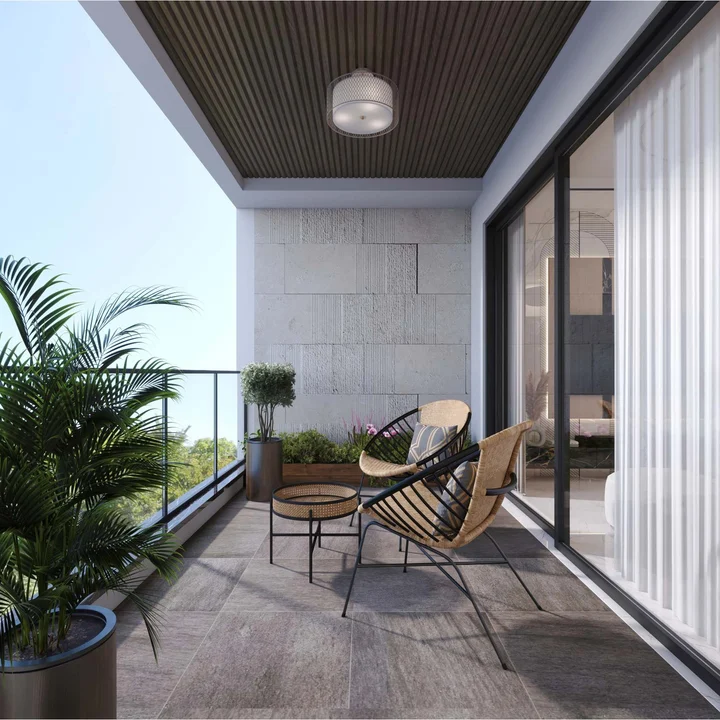
The balcony. A long balcony with a timber-slat ceiling, a stone-clad wall, a glass railing and two cane chairs, opening to a view of treetops.
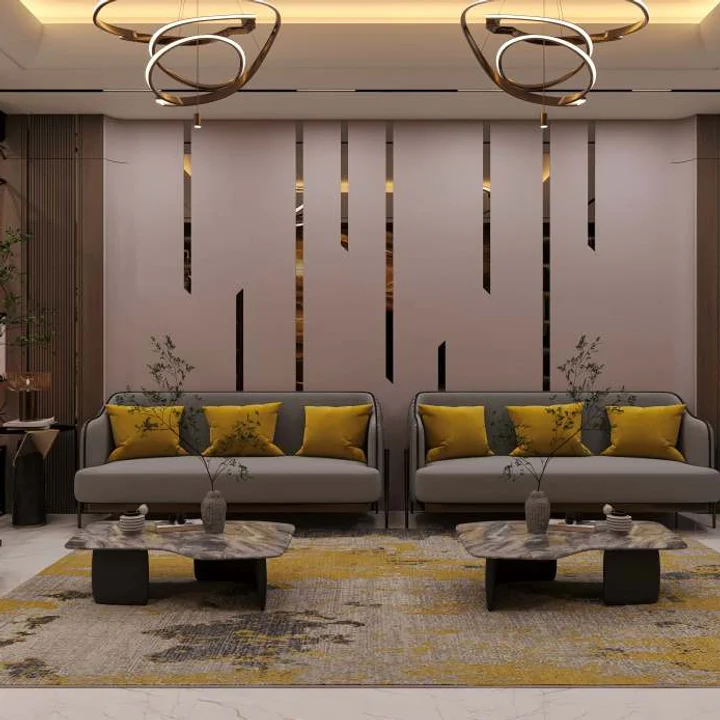
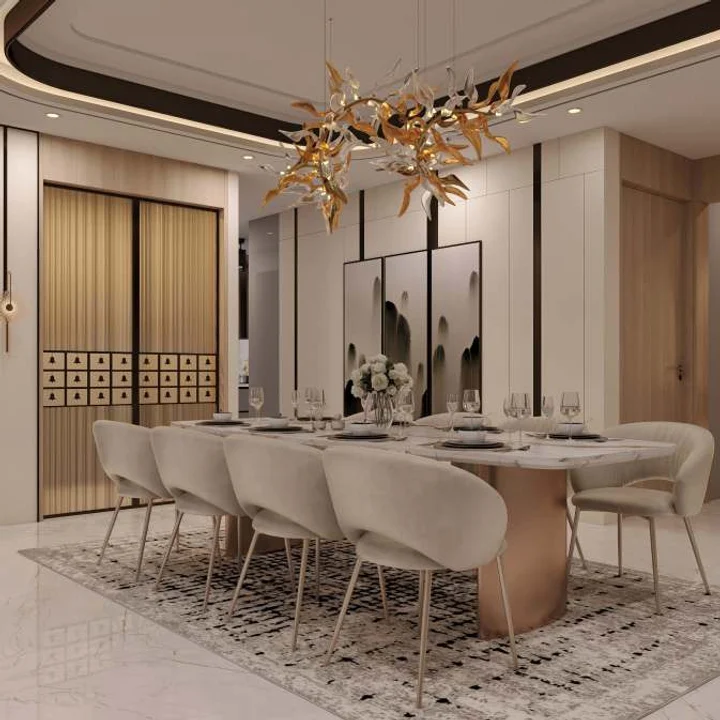
Dining and living. A formal dining room with a long dining table and a living room with twin sofas, shown with the 11 ft floor-to-floor height called out.
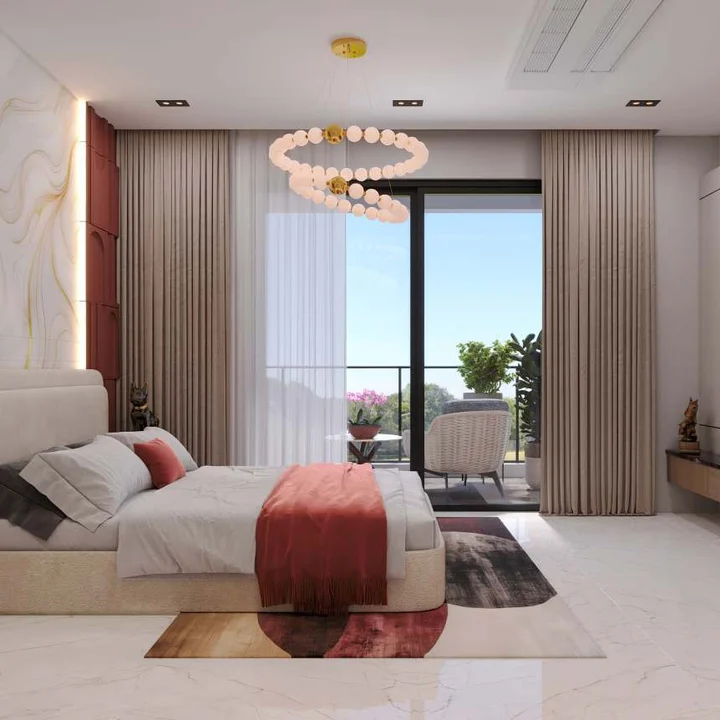
Master bedroom. A bedroom with a framed balcony door, floating television unit and ceiling cassette, plus a glass-fronted walk-in wardrobe and a bathroom in stone with a rain shower.
Plans and Maps
- The master plan with every tower and clubhouse marked
- The podium plan with its 21-item legend
- The typical floor plans for the lower and upper floors
- The developer's location map with the proximity table
These are on the master plan, floor plans and location pages.
About the Images
These renders are the developer's conceptual presentation. The finished buildings, finishes and landscaping may differ, so use the images for atmosphere and the floor plans, specification and price sheet for decisions. To see the site and the current stage of construction, arrange a visit.
Fortune Suraj Bhan Grande Gallery FAQs
Are the images of the real building?
Which views does the gallery cover?
Can I see the interiors of the homes?
Are there plans I can open at a larger size?
Does the gallery show construction progress?
Contact - Enquire about Fortune Suraj Bhan Grande
Ask for the price sheet for a residence, arrange a site visit, or ask a question about the project and its RERA record.