
Fortune Suraj Bhan Grande Master Plan
The master plan of Fortune Suraj Bhan Grande is a study in giving ground back. Six towers, Tower A to Tower F, stand on 12 acres, and the buildings cover just 28% of it. Between them runs a landscaped podium of 7.5 acres, raised 50 feet above the street, with Club Grande at its western end. Every vehicle is parked beneath the deck, which is why the plan has no roads across it.
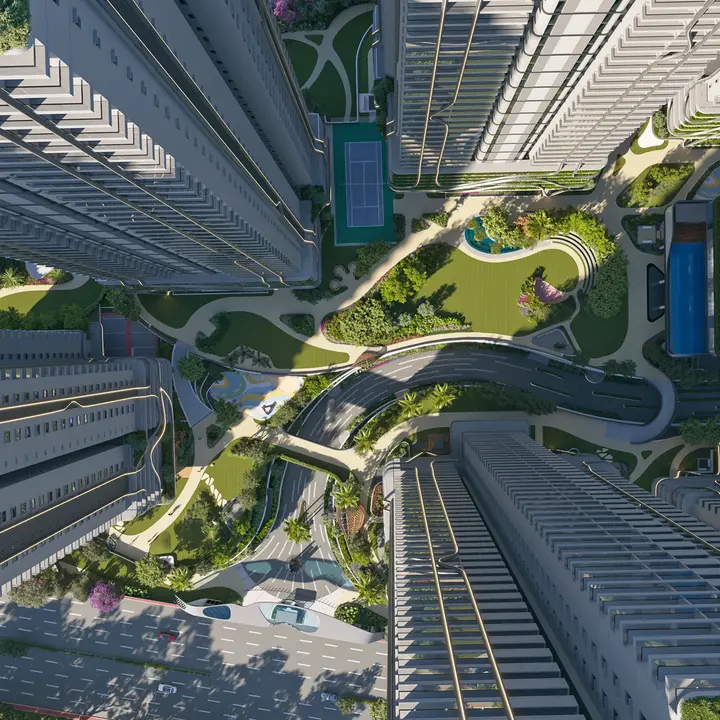

The Plan at a Glance
| Feature | Detail |
|---|---|
| Land | 12 acres |
| Towers | 6, in two clusters around the podium gardens |
| Ground coverage | 28% |
| Tower-to-tower distance | 20 m |
| Ventilation | Open on all four sides of each tower |
| Podium | 7.5 acres, 50 ft above ground |
| Amenity area | 3,46,664 sq ft |
| Clubhouse | Club Grande, G+5, 1,00,000 sq ft |
| Parking | 2 basements and 4 podium levels, 6 in all |
| Vehicle movement on the podium | None |
Fortune Suraj Bhan Grande Site Plan
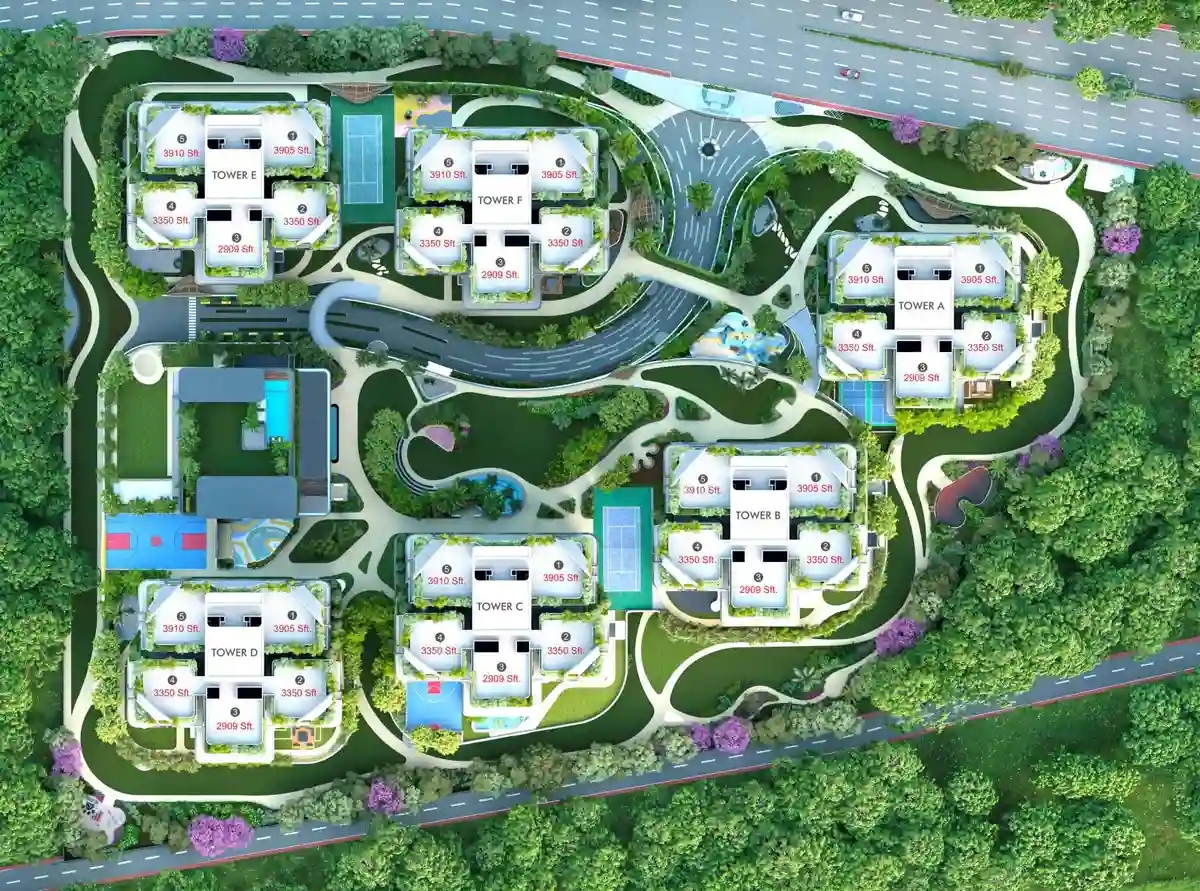
How the Site Is Organised
Towers and Wings
On the master plan, Towers E and F sit together in the upper-left cluster, Tower A and Tower B run down the right-hand side, and Towers C and D complete the group along the lower edge. Club Grande sits on the left of the plan, between the clusters, with its pool and a play court beside it. Each tower is a cross-shaped plan of five residences around a central lift and stair core, and each of the six towers repeats the same five positions at the same sizes. The master plan labels them 1 to 5 in every tower: Residence 1 and Residence 5 at the corners of the upper arm, Residences 2 and 4 on the side arms and Residence 3 on the lower arm.
Space Between Buildings
The 20 metre gap between towers is the plan's defining measure, and the open-space diagram in the developer's material makes the point with two sketches: one showing the four-side airflow around a tower, the other the generous gap between towers. In practice this governs the view from the balcony, whether a bedroom looks onto the next tower or onto a garden, and the amount of wind the lower floors catch.
Layers From Basement to Deck
The vertical plan runs: Basement 2, Basement 1, Podium parking levels 1 to 4, a transfer slab, and then the podium deck at 50 feet. Residences begin on that deck level, and the first floor sits roughly 75 feet above the ground. The ground level itself is not wasted: it holds a skating track, a children's play area and a pet park around the foot of the podium.
The Podium Legend
The developer's podium plan numbers 21 features. In summary:
| No. | Feature | No. | Feature |
|---|---|---|---|
| 1 | Stepped planting | 12 | Connecting bridge |
| 2 | Outdoor gym | 13 | Ramp up |
| 3 | Sit-out | 14 | Look-out lawn |
| 4 | Yoga lawn | 15 | Basketball court |
| 5 | Tennis court | 16 | Half basketball court |
| 6 | Pavilion seating | 17 | Amphitheatre |
| 7 | Sculpture | 18 | Stage |
| 8 | Children's play area | 19 | Water feature |
| 9 | Sand pit | 20 | Stepped water body |
| 10 | Lawn | 21 | Pergola seating |
| 11 | Look-out deck |
The plan spreads these across the deck so that the amenities are distributed between the towers. The large central lawn, with the amphitheatre, stage and water feature at its edge, is the social centre of the podium. A connecting bridge links the two wings of the deck, so residents can move from one cluster of towers to the other without descending.
Arrival and Circulation
The entrance, marked by a sculpted arch carrying the project name on the main road, leads to a landscaped approach. Cars then descend or ascend to the basement and podium parking levels, while the deck above stays pedestrian. Each tower has a double-height private lobby, and ramps lead up onto the deck. Boom barriers control vehicle entry, and the compound wall runs around the whole site.
Buggies appear in the developer's renders of the podium, and each apartment's parking carries a provision for an EV charging point.
Green and Water Features
Planting on the podium is stepped and terraced, and each tower's lower floors carry planted balcony edges in the developer's elevations. Water appears as a feature pool, a stepped water body and the pools at the clubhouse and on the deck. Rainwater is recharged through wells on site, and treated sewage water is used for landscaping and flushing.
Infrastructure Below and Behind
| Service | Provision |
|---|---|
| Water | Softening plant with hydro-pneumatic system, plus a municipal line to the kitchens |
| Sewage | Treatment plant sized to the norms, with treated water reused on site |
| Power | 100% DG backup with acoustic enclosure, three-phase supply, individual meters |
| Gas | Centralised gas bank with a meter for each flat |
| Fire | Hydrants, sprinklers, alarm and public-address system throughout |
| Waste | Separate dry, wet and e-waste collection, garbage chute on every floor |
| Security | Boom barriers, CCTV across the common areas, video door phones |
What the Master Plan Means for Daily Life
- No car-park walk across the garden. Cars sit below, and the tower lobbies open onto the deck.
- Amenities are close. Courts, play areas and Club Grande are spread through the deck, between the towers.
- Light and air. A 28% footprint leaves more open ground than a typical high-rise in the area.
- A quiet deck. With no vehicle movement, the podium is a calmer place for children and older residents.
See the amenities page for Club Grande and the floor plans page for the homes.
Fortune Suraj Bhan Grande Master Plan FAQs
How are the six towers arranged?
Is there vehicle movement on the podium?
How much of the land do the buildings cover?
What is on the podium?
Where do the amenities sit relative to the towers?
Contact - Enquire about Fortune Suraj Bhan Grande
Ask for the price sheet for a residence, arrange a site visit, or ask a question about the project and its RERA record.