
Fortune Suraj Bhan Grande Amenities
Fortune Suraj Bhan Grande carries 3,46,664 sq ft of amenity area, split across three layers: a ground level with a skating track, play area and pet park; a 7.5-acre podium deck raised 50 feet with courts, lawns and water features; and Club Grande, a 1,00,000 sq ft, six-level clubhouse. The services behind them, from treated water to a centralised gas bank, are built into the specification.

Club Grande
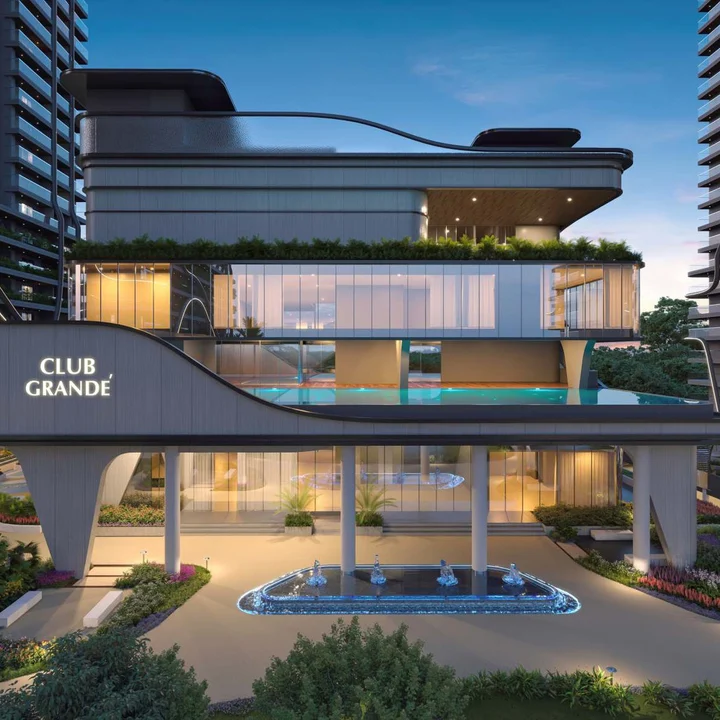
Club Grande is the project's clubhouse: six levels, G+5, and 1,00,000 sq ft in all. Its terrace carries a temperature-controlled swimming pool, and the building's lower levels open onto the podium gardens and a water feature. The developer's list of facilities is:
| Facility | What the developer shows |
|---|---|
| Clubhouse reception | A double-height reception lounge with a marble desk and a seating area |
| Multipurpose hall | A flexible hall for events |
| Ground-floor banquet hall | A banquet hall laid for round-table dining, with a holding area and kitchen or pantry alongside |
| Indoor badminton courts | Indoor courts |
| Indoor games | Billiards, air hockey and other table games |
| Table tennis | A dedicated table-tennis room |
| Gym and aerobics | A gym and a separate aerobics room |
| Spa | A spa with its own reception |
| Home theatre | A reclining-seat screening room |
| Crèche | A children's care room |
| Guest room | Rooms for visitors |
| Senior citizens' room | A lounge with a card room and window seating |
| Business lounge and co-working | Working space inside the club |
| Conference room | A meeting room |
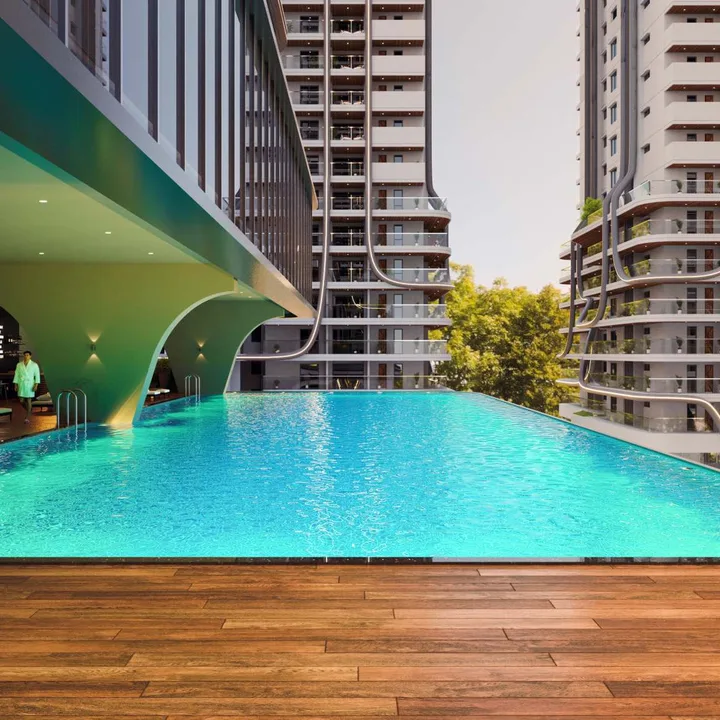
| Terrace swimming pool | Temperature controlled, with a deck and loungers |
The exact floor on which each facility sits is set by the developer's drawings. The facilities above are those named in the project's material.
The Terrace Pool
The pool is the clubhouse's signature. The render shows an edge-to-edge pool on an upper level, a timber deck beside it and sheltered loungers under the building's overhang, with the towers behind. Temperature control keeps it usable through the cooler months.
Fortune Suraj Bhan Grande Club Views
The Podium Deck
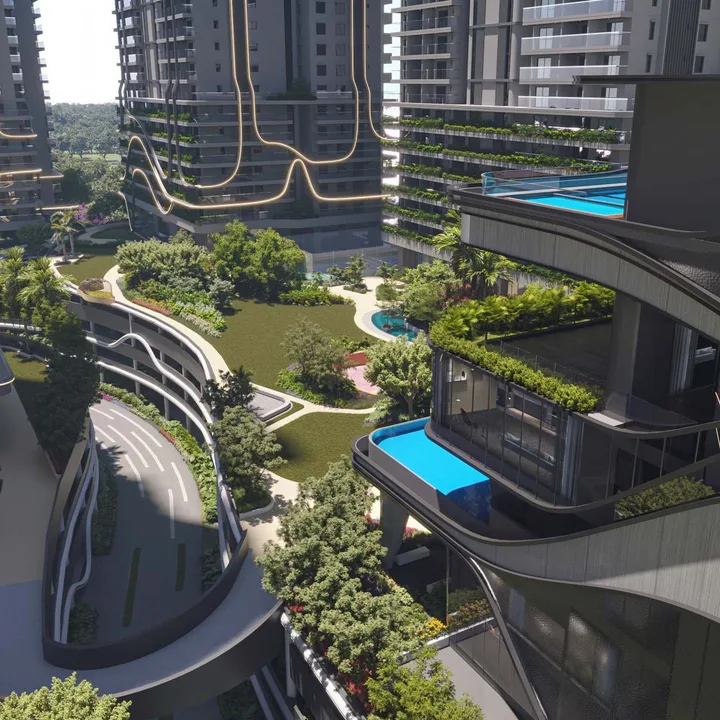
The deck is 7.5 acres at 50 feet, and no vehicles cross it. The developer's plan names 21 features:
| Group | What is on the deck |
|---|---|
| Sport | Tennis courts, a full basketball court and a half basketball court |
| Fitness | Outdoor gyms placed around the towers and a yoga lawn |
| Children | Children's play areas, with a sand pit |
| Social | A large central lawn, an amphitheatre with a stage, pergola seating, sit-outs, a pavilion and look-out decks |
| Water and art | A water feature, a stepped water body and sculpture |
| Movement | A connecting bridge between the two wings of the deck, ramps and landscaped paths |
The idea behind the layout is distribution, not concentration: outdoor gyms, sit-outs and play areas are spread among the towers on the plan, and the larger spaces, the lawn, the amphitheatre and the courts, serve the whole community.
At Ground Level
Beneath and around the podium are three amenities that need ground, not a deck: a skating track that winds through planting, a children's play area with slides, swings and play structures, and a pet park with agility equipment for dogs. The pet park pairs with a lift reserved for pets in each tower.
Living in the Towers
- Double-height private lobby at the foot of every tower
- Eight lifts per tower: six passenger lifts, a goods lift and a fire lift, with one reserved for pets
- Passenger lifts of Mitsubishi or Toshiba make or equivalent, with group control, automatic rescue and energy-efficient drives
- Private lift lobbies on every floor for each residence
- Imported marble in the entrance lounge and lift cladding
Power, Water and Gas
| Service | Provision |
|---|---|
| Power | Three-phase supply for each home with individual meter boards and 100% DG backup with an acoustic enclosure |
| Water | A water softening plant with hydro-pneumatic system supplies treated water; a separate municipal tap serves the kitchens |
| Sewage | A treatment plant sized as per norms, with treated water reused for landscaping and flushing |
| Rainwater | Recharge wells on site to raise groundwater levels |
| Gas | A centralised gas bank with a meter in each kitchen |
| Building management | Software tracking gas, generator power and general power |
| EV charging | Provision for one charging point at each apartment's parking |
| Car wash | A car-wash facility |
Security and Safety
- Round-the-clock security with boom barriers at vehicle entry
- Video door phone at each home's main door
- Panic button and intercom in every lift, linked to the security room
- CCTV at the main gate, the lifts, the children's play areas, common areas, basements, podiums, clubhouse and corridors
- Fire hydrants and sprinklers in all homes, lobbies, lounges and common areas, with fire alarm and public-address system across floors and parking levels
- Aesthetically designed compound wall around the project
Parking
Parking runs over six levels: two basements and four podium levels, with VDF flooring and signage planned to ease traffic flow. Car parking is sold separately on the price sheet at Rs 3,00,000 per space.
Accessible and Responsible by Design
- Access and non-slip ramps at all block entrances and common amenities for differently-abled residents
- Separate collection of dry waste, e-waste and wet waste, with a garbage chute on every floor
- LED lighting in common areas, corridors and staircases
- Landscape and water bodies in the setbacks, as per the landscape consultant's design
A Note on the Amenity Charges
The price sheet lists the club house (Rs 7,50,000) and the stilt-level amenities (Rs 3,50,000) as separate charges, and the amenities listed above are the developer's planned facilities. See the price page for how they sit in the full cost, and the master plan for where they are on the deck.
Fortune Suraj Bhan Grande Amenities FAQs
How big is Club Grande?
What is inside Club Grande?
What is at ground level?
How much amenity area does the project have?
Are the amenity charges included in the price?
Contact - Enquire about Fortune Suraj Bhan Grande
Ask for the price sheet for a residence, arrange a site visit, or ask a question about the project and its RERA record.