
Fortune Suraj Bhan Grande Floor Plans
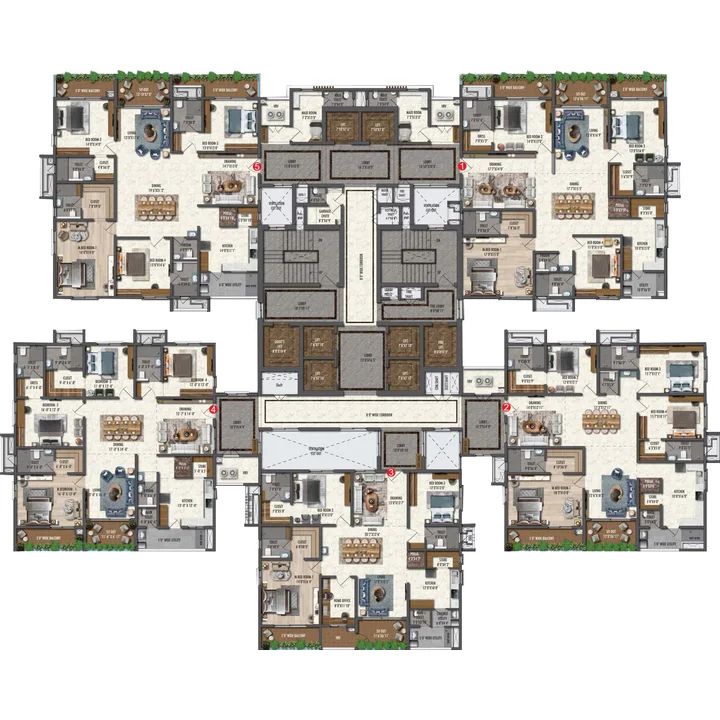
Each floor of every tower at Fortune Suraj Bhan Grande carries five residences around one central lift and stair core: four 4 BHK homes and one 3.5 BHK. The five positions repeat in all six towers, so choosing a home is a matter of choosing a size and a floor band, not a tower. Homes range from 2,909 sq ft to 4,339 sq ft.

The Five Residences
Positions are numbered 1 to 5 on the developer's master plan and typical plans. Homes sit larger on the lower floors than on the upper floors for the four 4 BHK positions; Residence 3, the 3.5 BHK, is the same on every floor.
| Residence | Lower floors | Upper floors | Configuration |
|---|---|---|---|
| Residence 1 | 4,335 sq ft | 3,905 sq ft | 4 BHK, prayer room, maid room |
| Residence 2 | 3,748 sq ft | 3,350 sq ft | 4 BHK, prayer room, maid toilet |
| Residence 3 | 2,909 sq ft | 2,909 sq ft | 3.5 BHK, home office, maid toilet |
| Residence 4 | 3,748 sq ft | 3,350 sq ft | 4 BHK, prayer room, maid toilet |
| Residence 5 | 4,339 sq ft | 3,910 sq ft | 4 BHK, prayer room, maid room |
The developer's area is described as built-up. The price sheet is issued per residence, so ask for the floor-wise area and the RERA carpet area for the specific unit when you request it.
Fortune Suraj Bhan Grande Plans by Residence
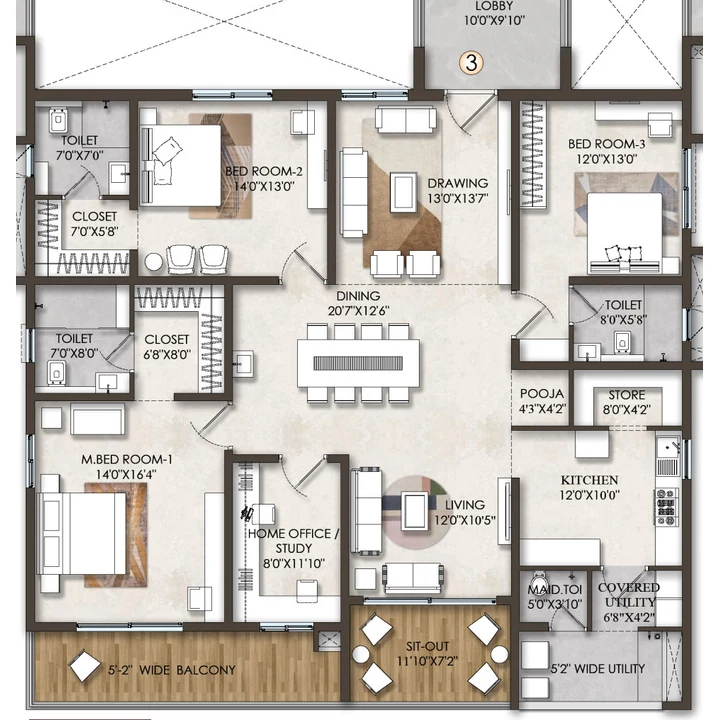
Upper floors and the 3.5 BHK
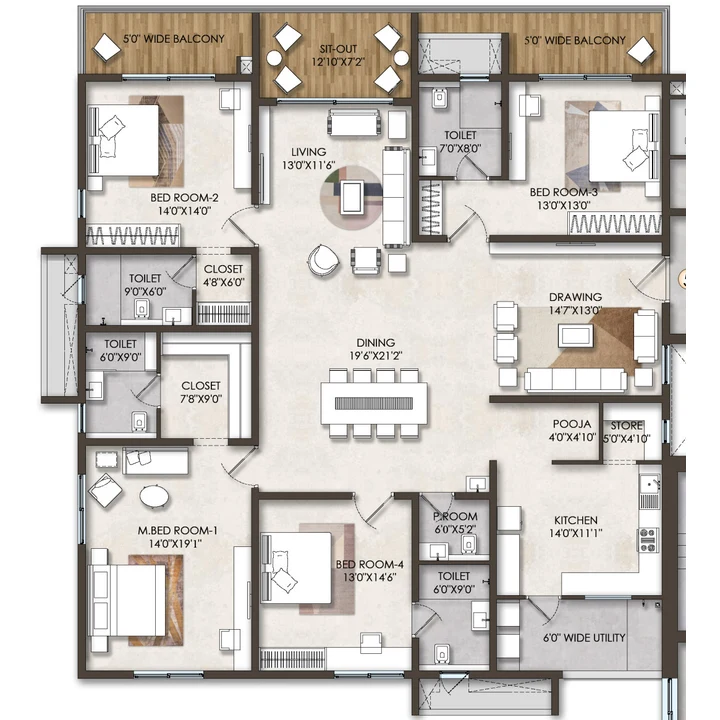
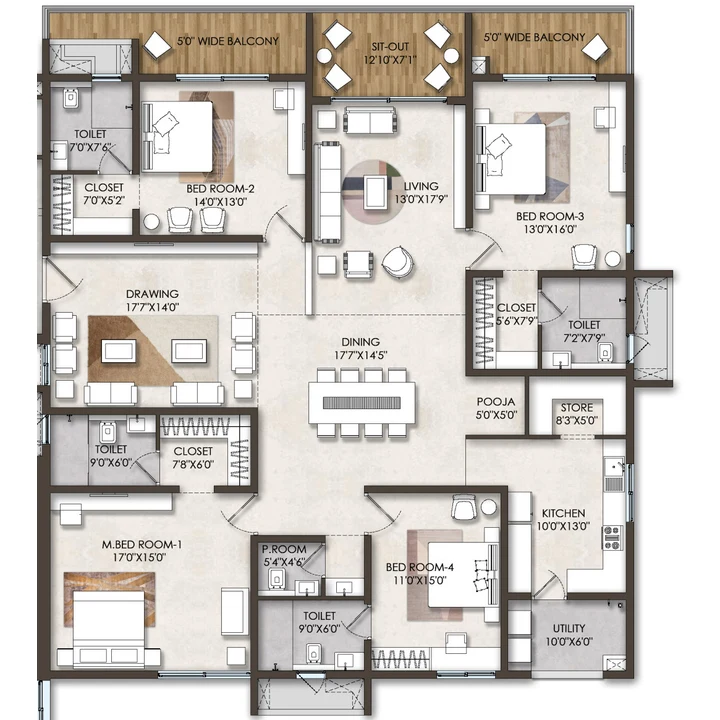
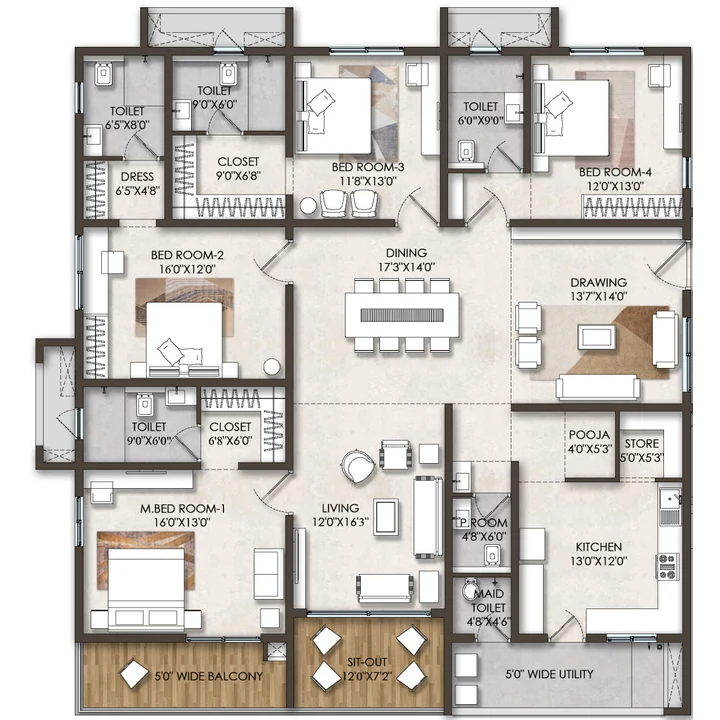
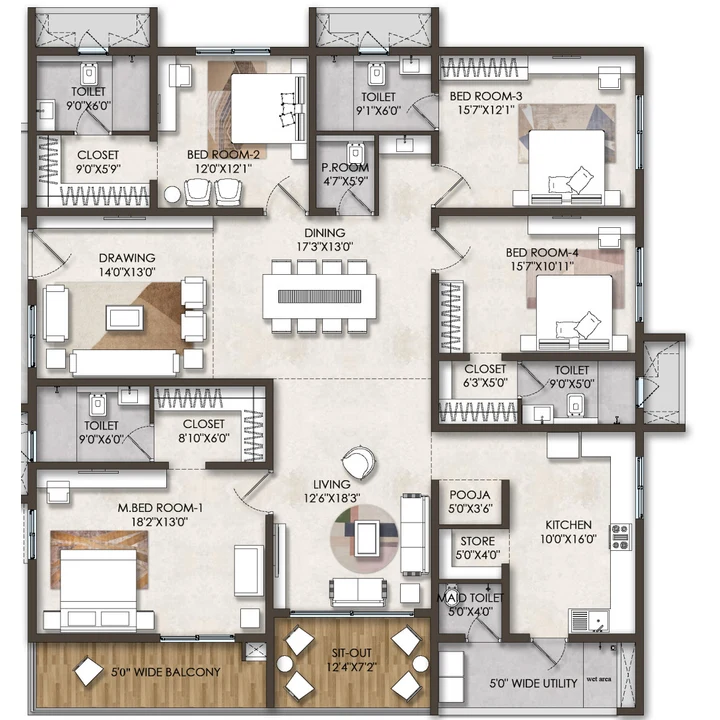
Lower floors
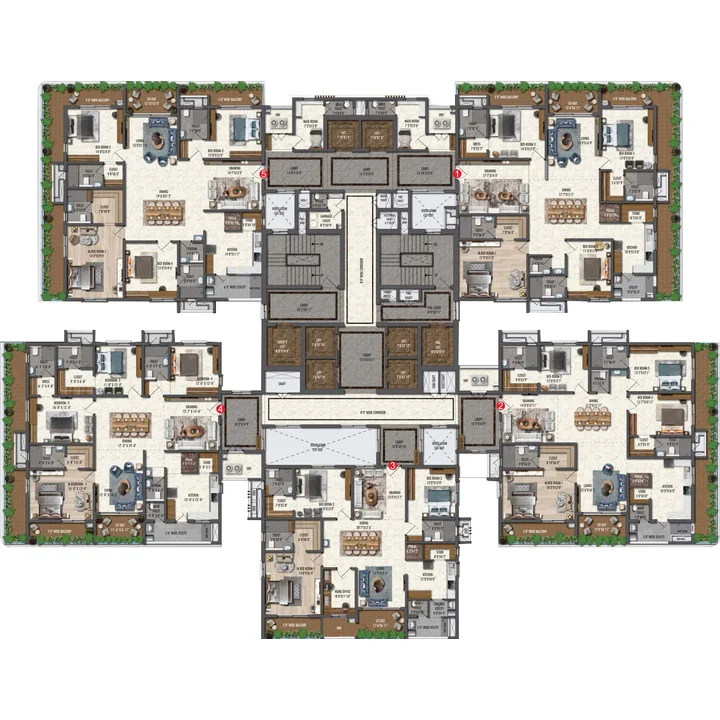
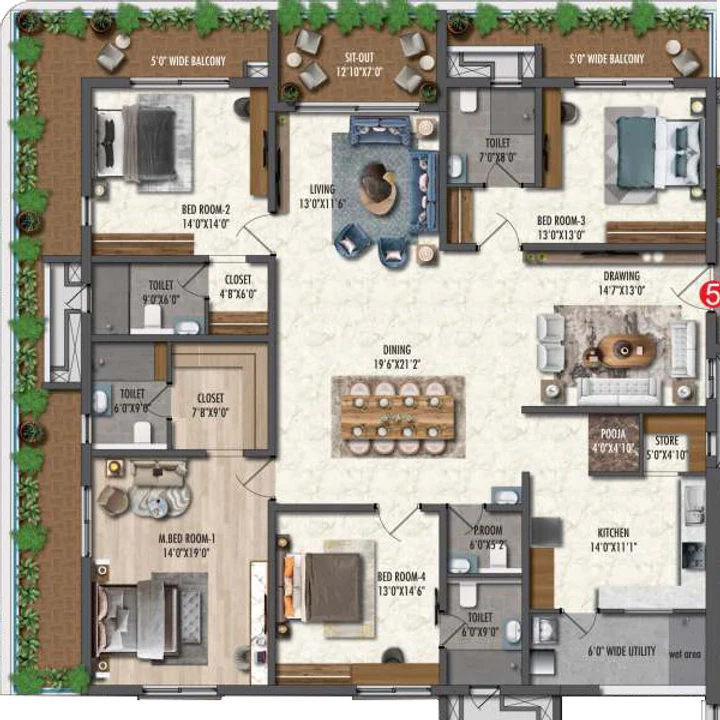
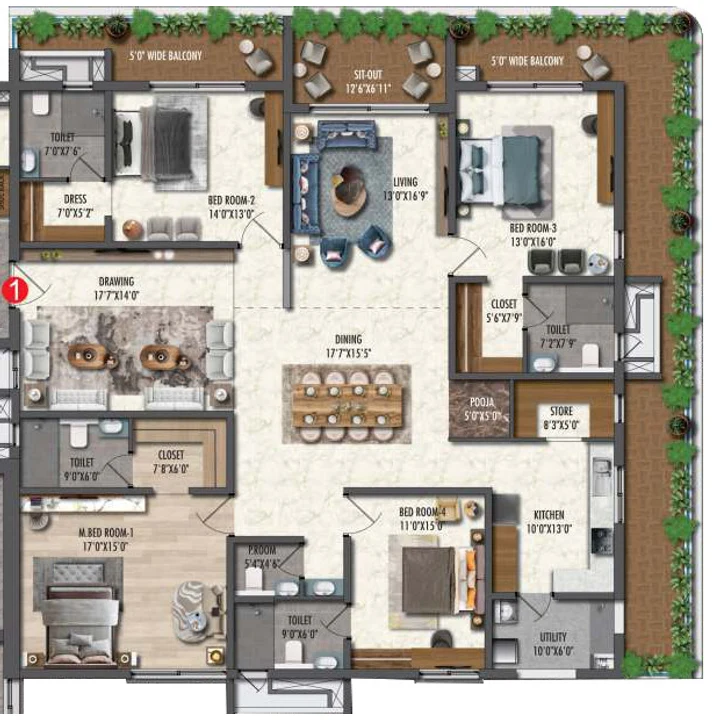
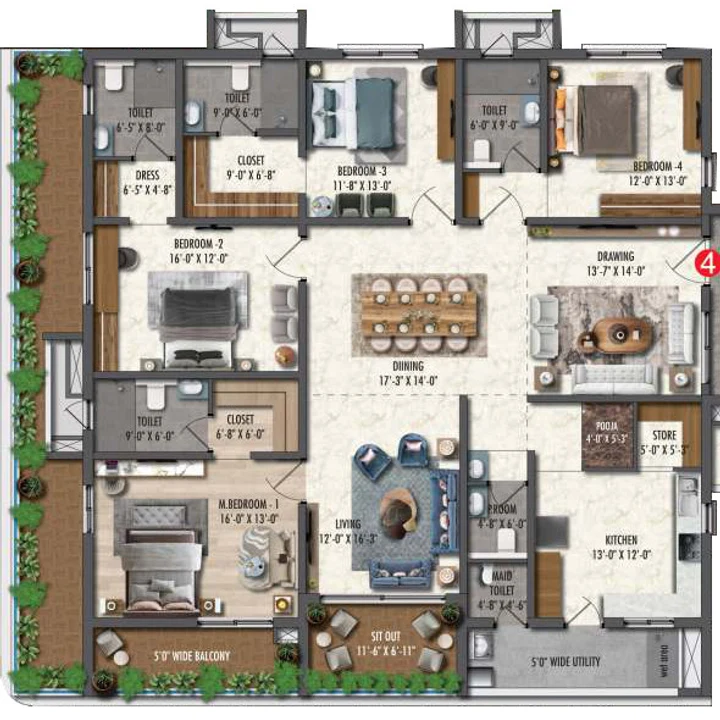
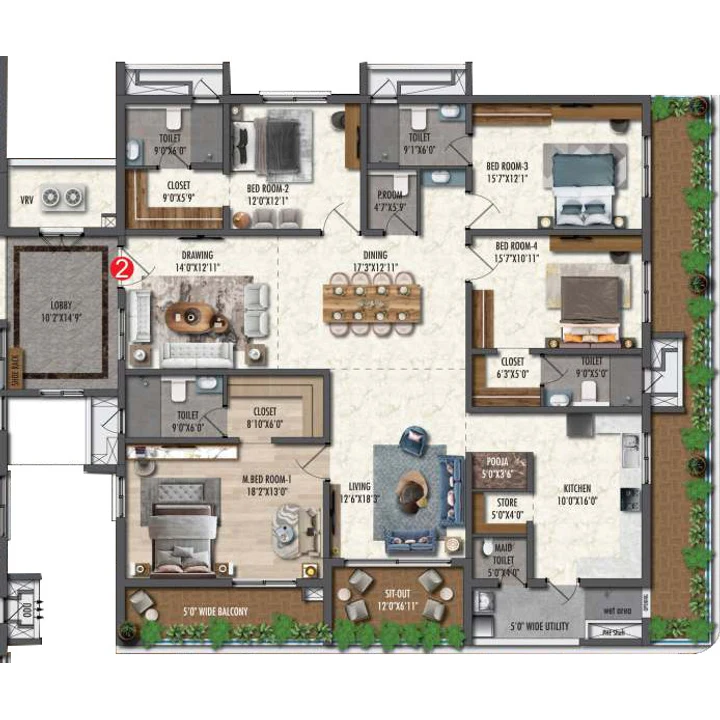
Plans are the developer's typical-floor drawings, cut by residence. Dimensions and areas are confirmed on the dimensioned plan issued with the price sheet.
What Every Residence Includes
- Separate drawing, living and dining spaces, so entertaining and family life do not share one room
- Bedrooms with attached toilets, and a master suite with its own closet
- A kitchen with a separate utility and a wash area, and a pooja space and a store off the main rooms
- Five-foot-wide balconies and a sit-out, with glass railings and anti-skid tiles
- A maid toilet in every home, and a full maid room in the two largest homes on each floor
- A private lift lobby at the door, with a shoe rack
- 11 ft floor-to-floor height
- A service area on each plan set aside for VRV air-conditioning equipment
Residence 3 - The 3.5 BHK (2,909 sq ft)
The smallest home is a 3.5 BHK in which the half is a home office. Three bedrooms, a drawing room, a dining room and a living room are arranged around the entrance lobby, with a kitchen, a covered utility and a maid toilet at the service end and a sit-out and balcony on the outer wall. It is the one position that is identical on every floor, and the only one with a study.
Residences 2 and 4 - 4 BHK (3,350 / 3,748 sq ft)
These two sit on the side arms of the cross-shaped plan, at either end of the eight-foot corridor. Each has four bedrooms with toilets, a master suite with its own closet, separate drawing, living and dining rooms, and a maid toilet, and each opens from its own lobby.
Residences 1 and 5 - 4 BHK (3,905 / 3,910 and 4,335 / 4,339 sq ft)
The two largest homes occupy the corners of the upper arm of the plan. Each has four bedrooms, a long formal drawing room, a dining space sized for a large table, a pooja room, a store, a kitchen with a utility area and a maid room with its own toilet. They sit beside the two lifts at the head of the core, and each has a lobby of around 14 feet by 10 feet in front of its door.
The Core and the Corridors
Every tower's core holds:
- Six passenger lifts, a goods lift and a fire lift (eight in all), with one lift reserved for pets
- Two staircases, a service staircase and a fire staircase
- Eight-foot-wide corridors connecting the five lobbies
- A garbage chute and shafts for services and fire-fighting
- A fire lobby on every floor
How to Read a Floor Plan
- Find your position. Residence numbers match the master plan, so a home in Tower C and one in Tower F share the same layout.
- Check the floor band. The lower and upper floors carry different sizes for four of the five positions. The floor number also changes the floor-rise charge: from the 3rd to the 25th floor it is Rs 20 per sq ft per floor, and from the 26th to the 45th it is Rs 40.
- Look at the balcony side. Balconies and sit-outs sit on the outer walls, with views over the podium or beyond it depending on the tower and floor.
- Ask for the dimensioned plan. The developer issues a fully dimensioned plan with the price sheet. The images on this site are for orientation.
Fit-Out Specification
| Area | Specification |
|---|---|
| Drawing, living, dining, kitchen | Large-format premium vitrified tiles with 3-inch skirting |
| Master suite | Premium wooden or SPC flooring |
| Toilets and powder room | Designer tiles for walls and anti-skid tiles for floors, up to lintel height |
| Balconies | Anti-skid large-format vitrified tiles, glass railing, IP 65 electrical socket |
| Utility | Anti-skid ceramic tiles |
| Doors | Teak frames, flush shutters with teak veneer and PU polish |
| Windows | Anodised aluminium with DGU glass, mosquito mesh and granite sills |
| Bathrooms | Wall-mounted imported EWC, rain shower, LED mirror, health faucet, hot water in showers and basins |
| Kitchen | Plug points for range, chimney, fridge, microwave, oven, mixer and grinder; provision for dishwasher and washing machine; hot and cold water |
| Electrical | Concealed copper wiring, modular switches, MCBs, three-phase supply, TV and audio points |
| Connectivity | Telephone, DTH, intercom, provision for internet and Wi-Fi |
| Automation | Lighting control, gas-leak detector with shut-off, meter reading with bill alerts |
The specification is the developer's. Kitchen cabinetry, wardrobes and air-conditioning equipment are not listed in it, so confirm the handover condition for each before you book.
See Also
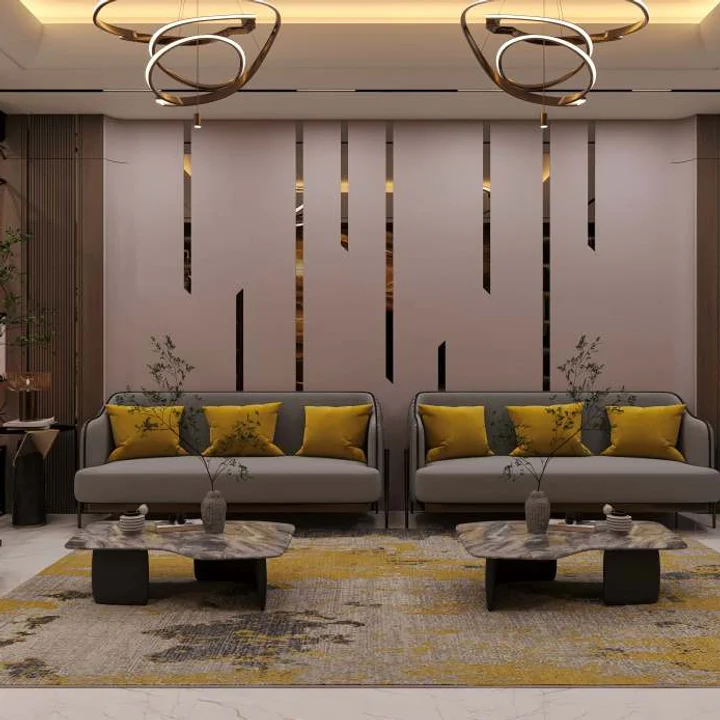
The master plan shows where each tower sits, the price page lists the charges that depend on floor and size, and the gallery carries the interior views.
Fortune Suraj Bhan Grande Floor Plans FAQs
How many towers and floors are there?
What sizes and configurations are available?
Is there a 3 BHK?
What parking is provided?
What amenities does the project have?
What is the ground coverage and tower spacing?
Contact - Enquire about Fortune Suraj Bhan Grande
Ask for the price sheet for a residence, arrange a site visit, or ask a question about the project and its RERA record.