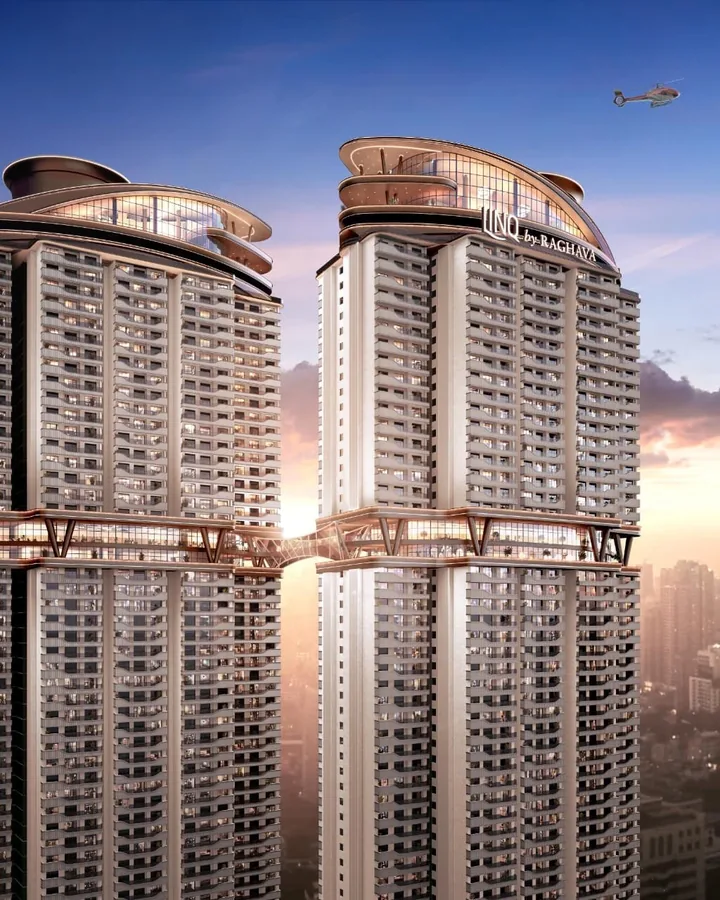
Hyderabad · Raghava Projects
LINQ by Raghava
A local market reference that helps buyers test whether the appeal comes from the whole project logic rather than only one strong headline feature.
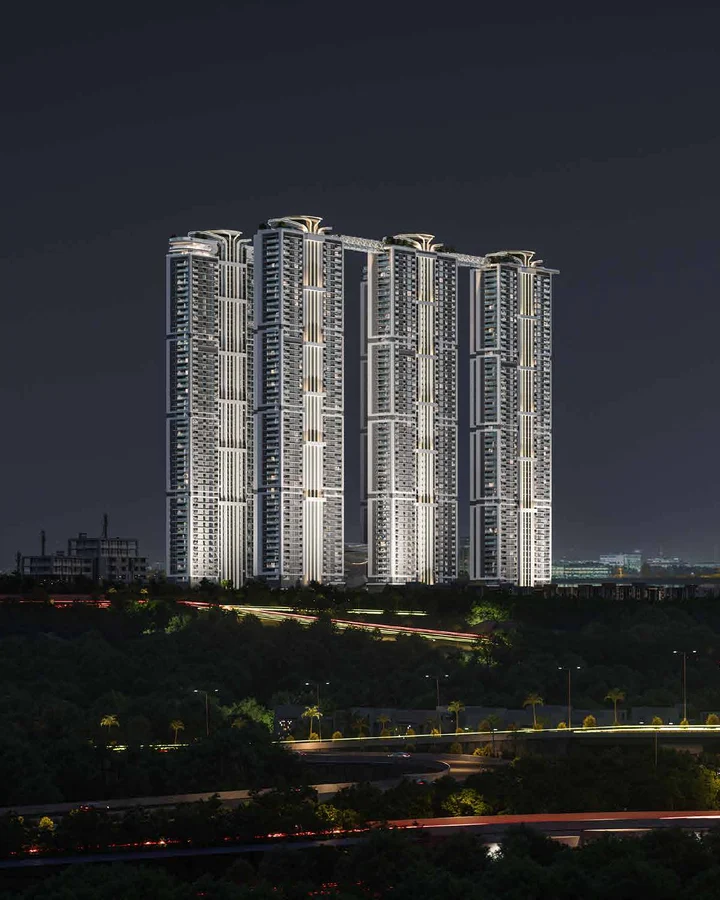
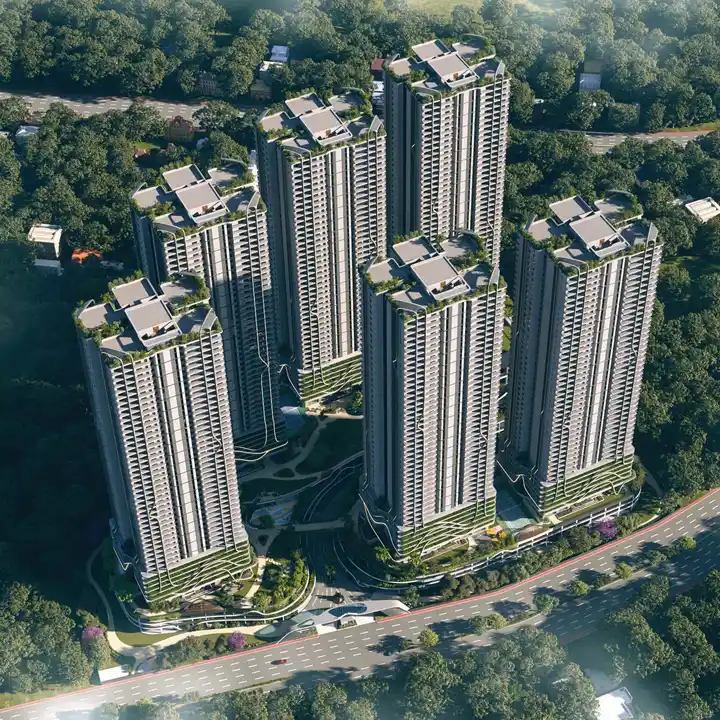
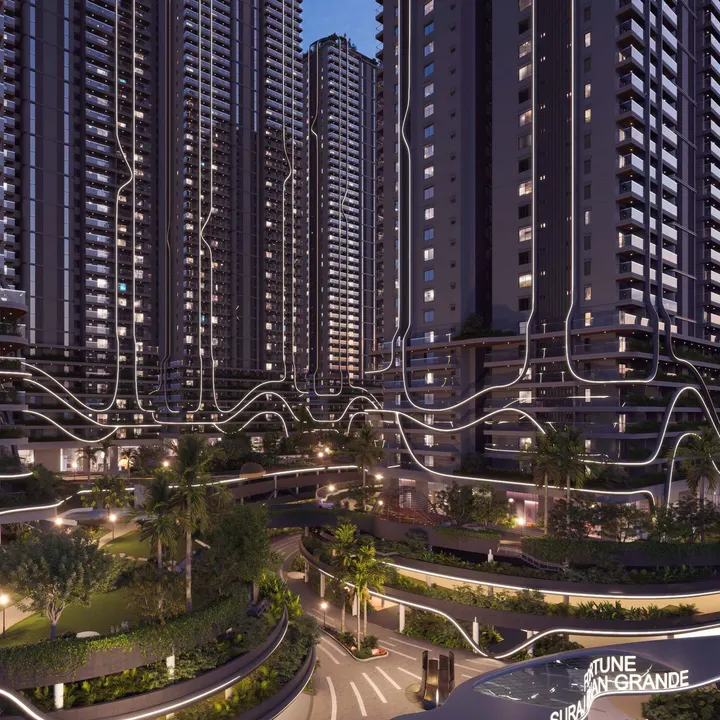
Fortune Suraj Bhan Grande (also written Fortune Grande or SSI Fortune Grande) is a 12-acre residential address at Neopolis, Kokapet, Hyderabad. Six towers hold 3.5 BHK and 4 BHK residences, five to a floor, set on a 7.5-acre podium raised 50 feet above the ground so that every car is parked below the gardens, not beside them. The project is registered with the Telangana Real Estate Regulatory Authority under P02400010031, with the registration running to 7 August 2030, and Sri Sreenivasa Infra is the registered promoter. The Suraj Bhan name sits beside Sri Sreenivasa Infra's on the project's marks.
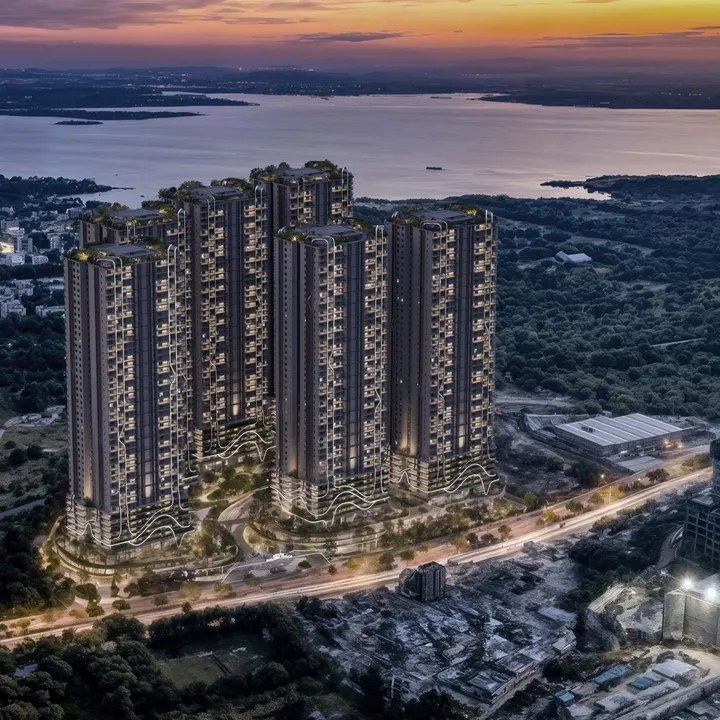
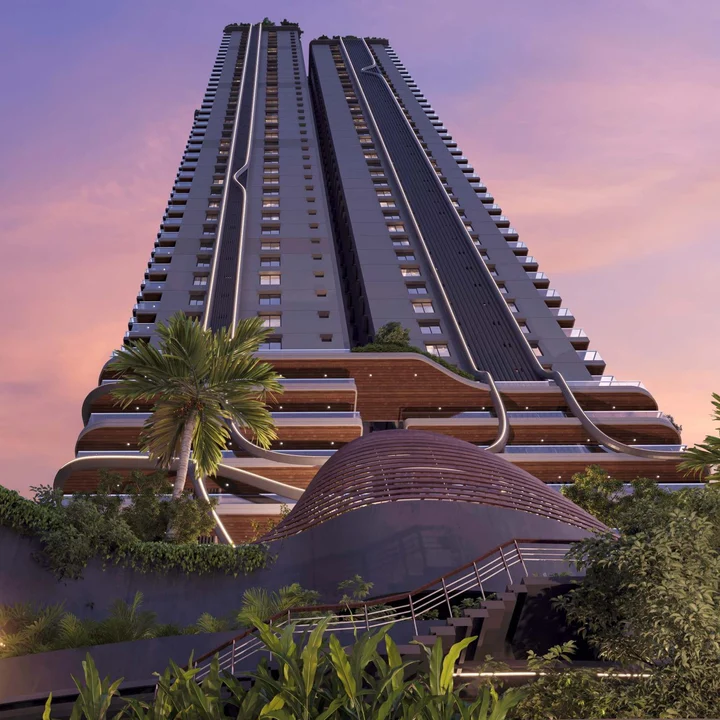
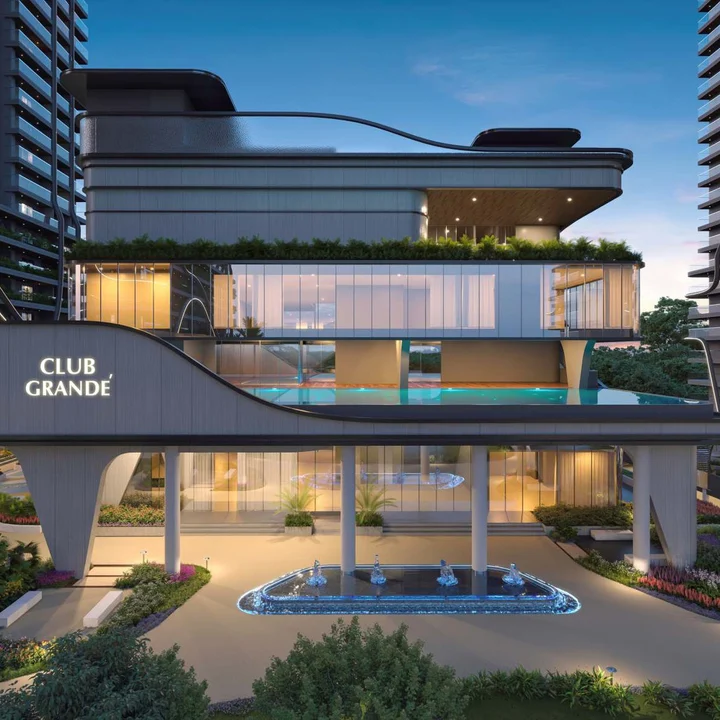
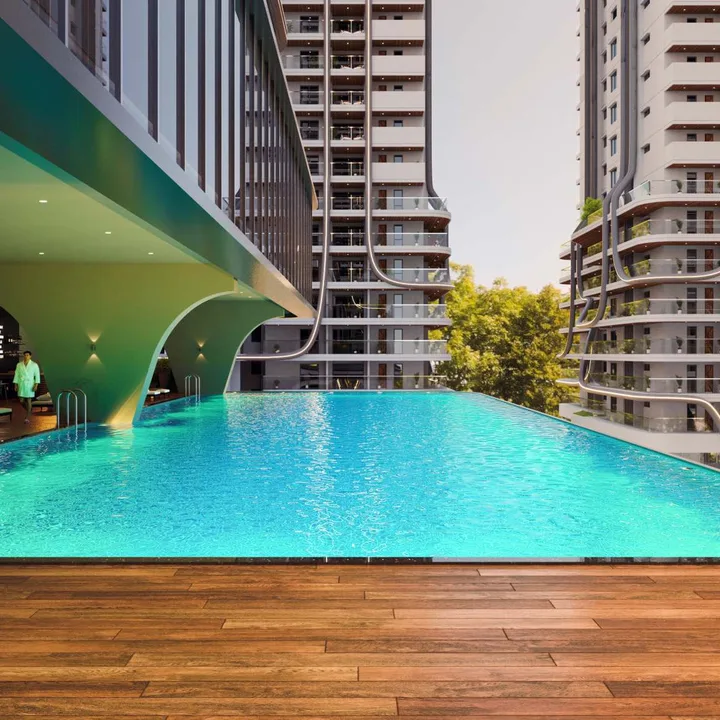
Homes start at 2,909 sq ft and reach 4,339 sq ft. Each tower has its own double-height private lobby, eight lifts and an 11 ft floor-to-floor height. The towers stand 20 metres apart on a plot where buildings cover only 28% of the ground. At the foot of them, Club Grande adds a 1,00,000 sq ft, six-level clubhouse with a temperature-controlled terrace pool.
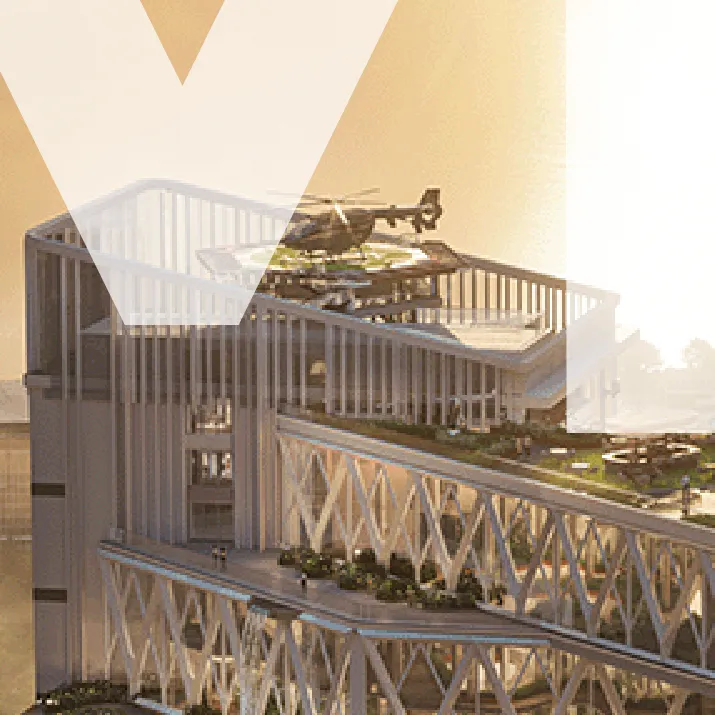
Most towers in Kokapet sit on a car park. Fortune Suraj Bhan Grande puts the car park underneath a landscape. Two basements and four podium levels take all the vehicles, and above them lies a seven-and-a-half-acre garden deck where the plan allows no vehicular movement at all. Walking from your tower to the clubhouse, the tennis court or the amphitheatre means walking, at 50 feet above the street, through lawns and water features.

Fortune Suraj Bhan Grande

Sri Sreenivasa Infra (with Suraj Bhan)

Neopolis, Kokapet, Hyderabad, Telangana 500075

12 acres

6 (Towers A to F)

46 levels

5 in each tower
3.5 BHK and 4 BHK
2,909 to 4,339 sq ft

7.5 acres, raised 50 ft

Club Grande, G+5, 1,00,000 sq ft

3,46,664 sq ft

28%

20 m

6 levels: 2 basements and 4 podium levels

8 per tower, including 6 passenger lifts
P02400010031, valid 7 August 2025 to 7 August 2030
The podium plan runs to 21 distinct features: yoga lawn, outdoor gyms, tennis courts, a full basketball court and a half court, an amphitheatre with a stage, a stepped water body, a water feature, look-out decks, pergola seating, children's play areas with a sand pit, and a connecting bridge that links the two wings of the deck. At ground level, outside the podium, sit a skating track, a children's play area and a pet park.
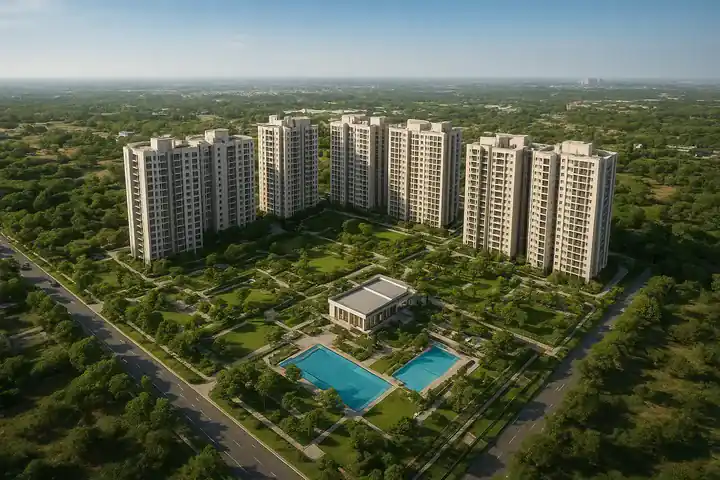
Six towers on 12 acres leave room. The buildings cover 28% of the ground, the distance between neighbouring towers is 20 metres, and each tower is open to air on all four sides. The practical meaning is a longer view and more cross-ventilation from the living room and the bedrooms, and fewer windows facing someone else's.
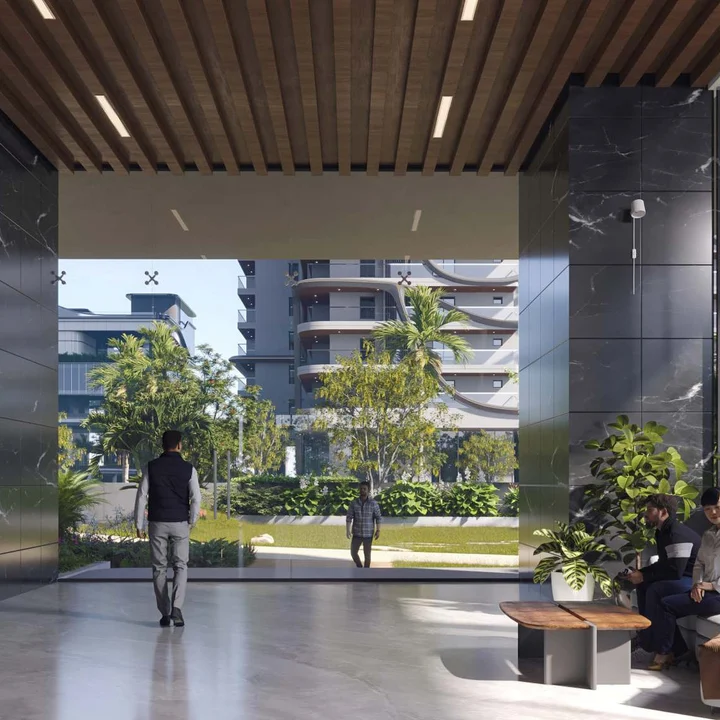
Every tower has its own double-height private lobby, and on every floor each residence opens from a lift lobby of its own. The two largest homes on a floor add a maid room, maid toilet and shoe rack at the door. Eight lifts serve each tower: six passenger lifts and two service lifts, with one lift reserved for pets.
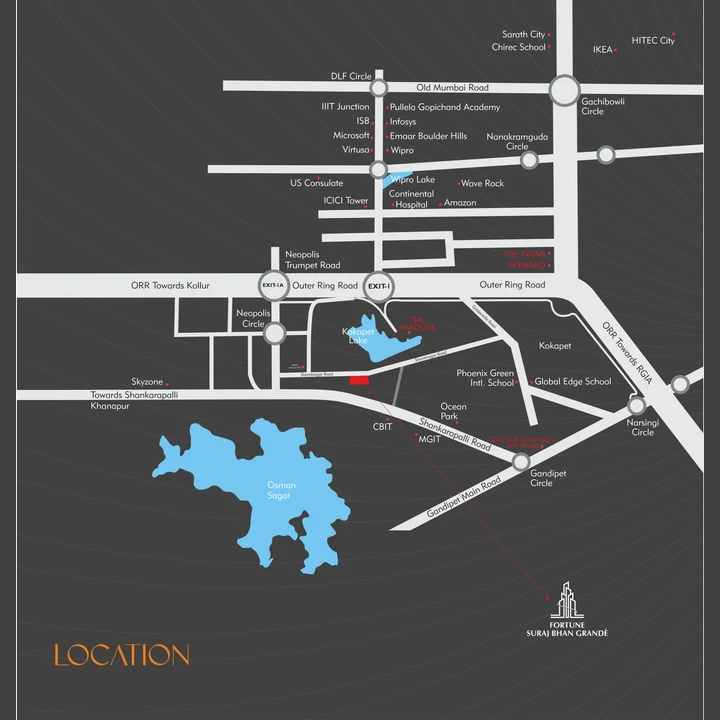
The site sits within Neopolis, the master-planned HMDA layout in Kokapet, on a 120 ft road, shown as Shantinagar Road on the developer's location map. The aerial in the project's own material places Osman Sagar and Kokapet Lake close by. Travel times below are the developer's own estimates.
| Destination | Approx. time |
|---|---|
| Outer Ring Road | 5 min |
| Rockwell International, Phoenix International, CBIT, MGIT and Future Kids schools | 5 min |
| Continental Hospital | 5 min |
| Financial District, Capgemini, Wipro, Microsoft | 10 min |
| Gachibowli IT hub | 10 min |
| Sheraton Hotel | 10 min |
| Care Hospitals | 15 min |
A metro line from Raidurg to Kokapet Neopolis has been proposed under Hyderabad's second phase; it is not yet in service. See the location page.
The master plan page has the full layout and the 21-item podium legend.
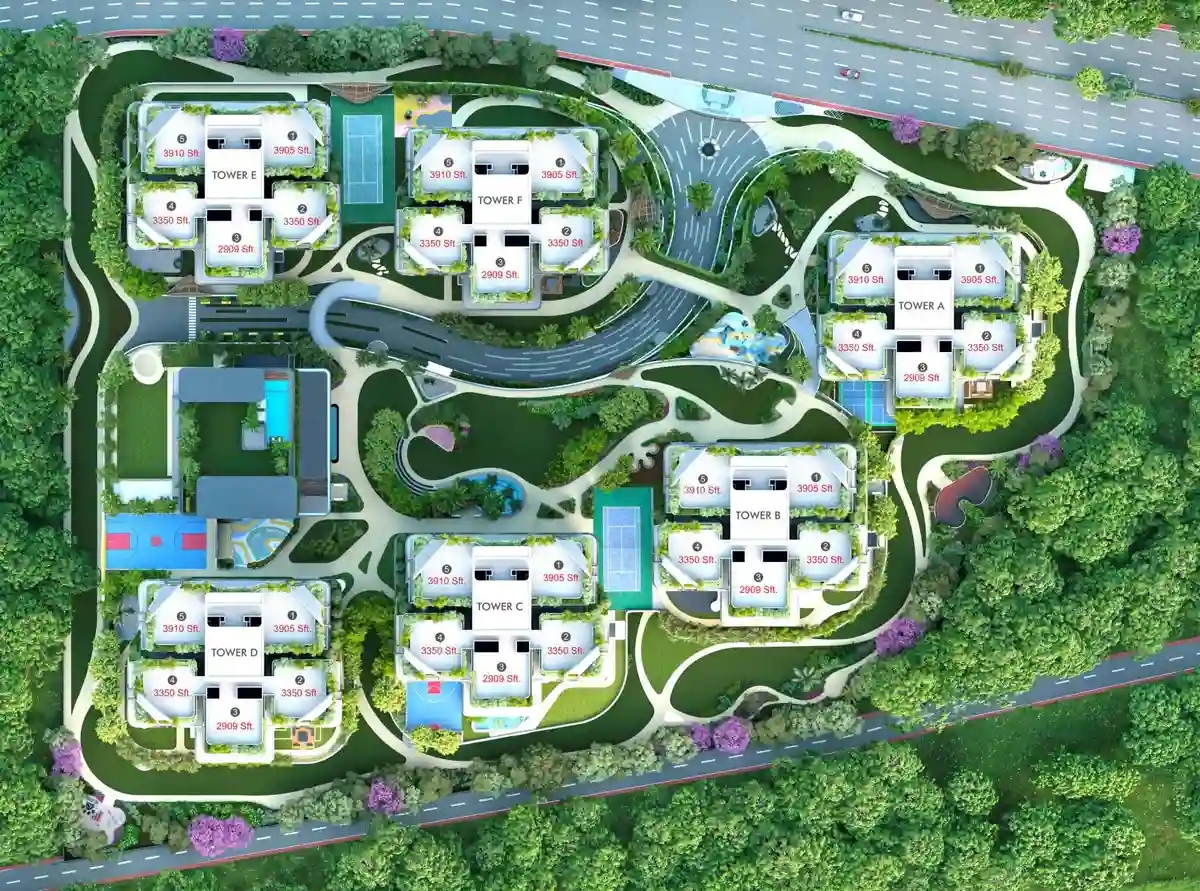
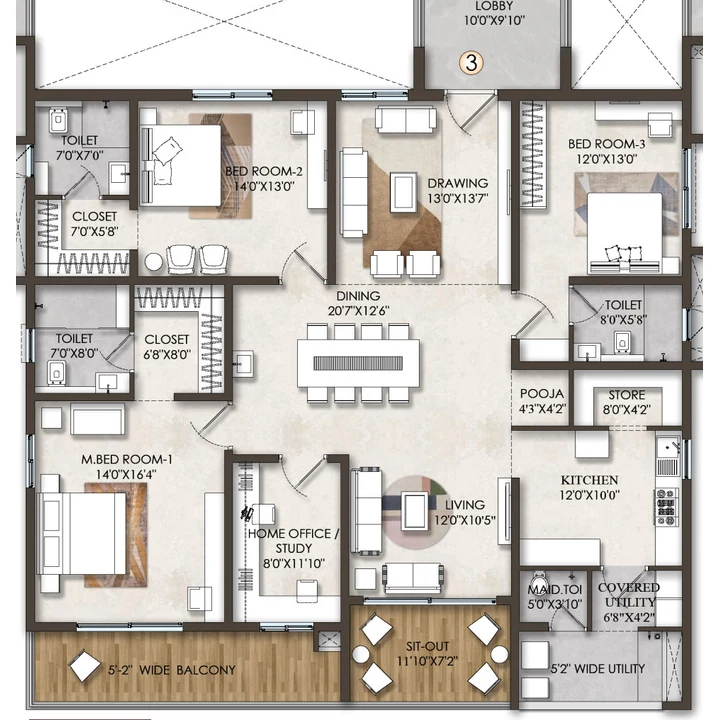
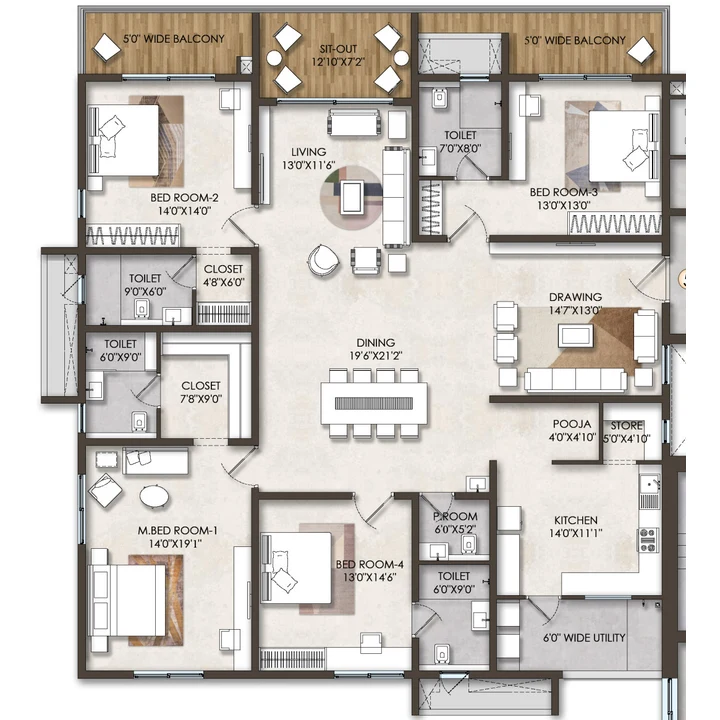
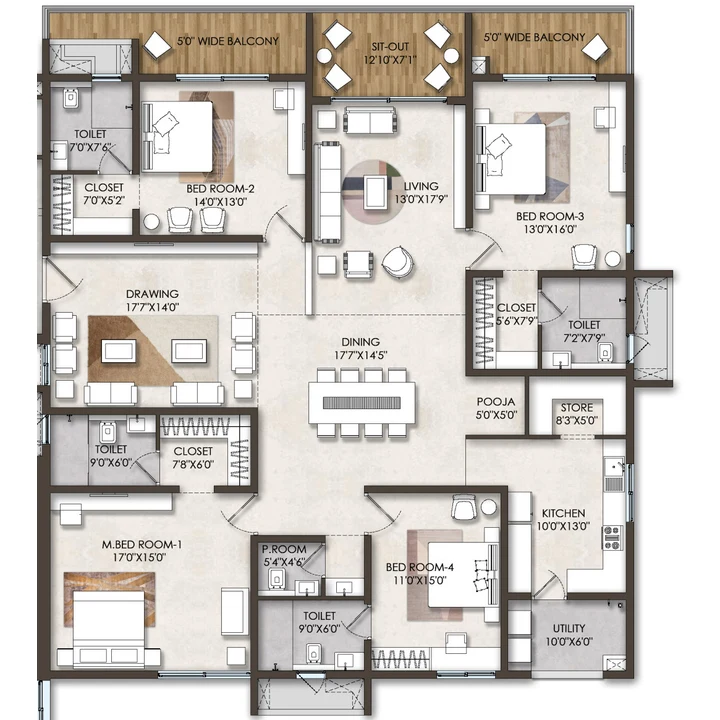
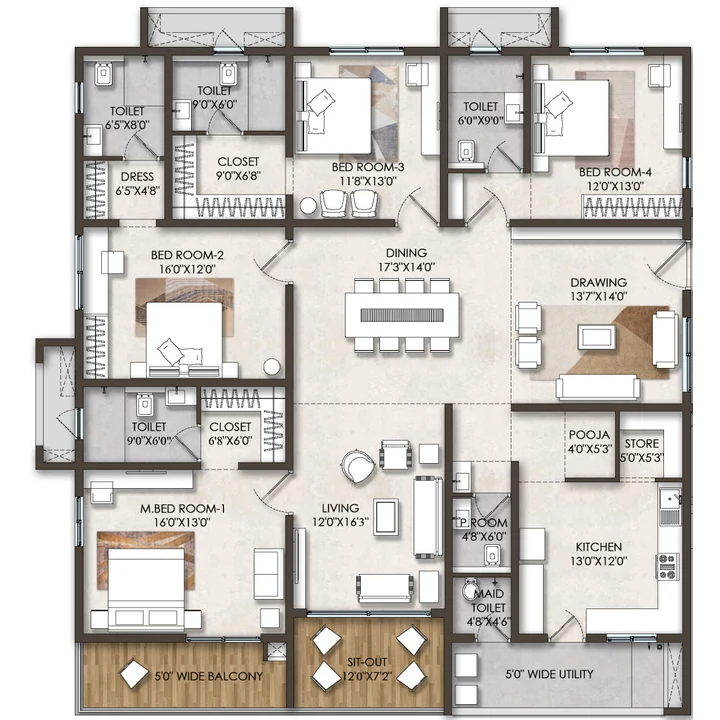
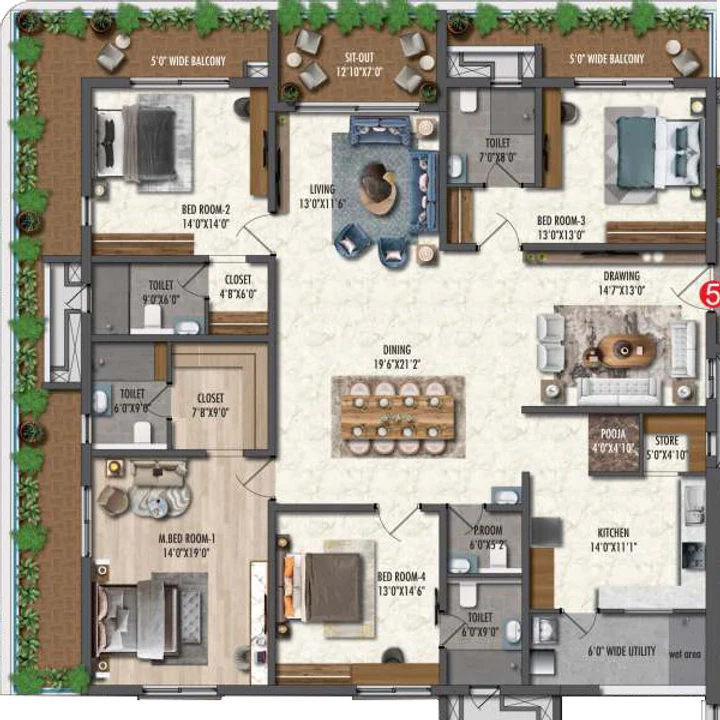
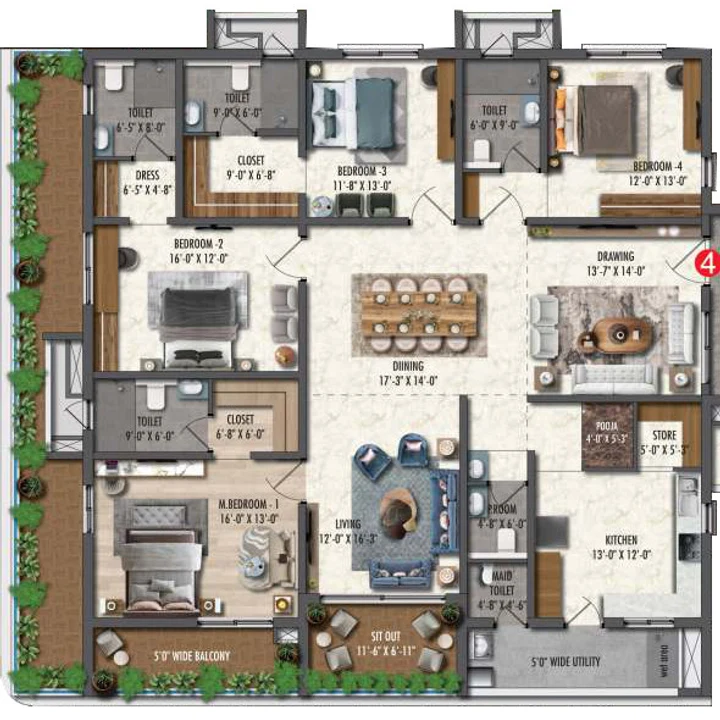
Every residence includes a pooja space, a store, a utility area, five-foot-wide balconies and a sit-out. Floor-to-floor height is 11 ft. The full plans are on the floor plans page.
| Residence | Lower floors | Upper floors | Layout |
|---|---|---|---|
| Residence 1 | 4,335 sq ft | 3,905 sq ft | 4 BHK, prayer room, maid room |
| Residence 2 | 3,748 sq ft | 3,350 sq ft | 4 BHK, prayer room, maid toilet |
| Residence 3 | 2,909 sq ft | 2,909 sq ft | 3.5 BHK, home office, maid toilet |
| Residence 4 | 3,748 sq ft | 3,350 sq ft | 4 BHK, prayer room, maid toilet |
| Residence 5 | 4,339 sq ft | 3,910 sq ft | 4 BHK, prayer room, maid room |
Club Grande is a 1,00,000 sq ft, six-level clubhouse, planned around a temperature-controlled terrace swimming pool. It holds a reception lounge, a multipurpose hall, indoor badminton courts, indoor games, a gym, an aerobics room, a home theatre, a crèche, a guest room, a senior-citizens' room, a business lounge with co-working space, a conference room, a spa and a ground-floor banquet hall. The amenities page walks through each floor.


The price sheet is issued against a specific residence, with the base rate per sq ft entered for that unit. Alongside the base rate, the published structure includes:
| Charge | Amount |
|---|---|
| Car parking | Rs 3,00,000 per car park |
| Club house | Rs 7,50,000 |
| Stilt-level amenities | Rs 3,50,000 |
| Preferential location charge | Rs 150 per sq ft |
| Floor rise, 3rd to 25th floor | Rs 20 per sq ft per floor |
| Floor rise, 26th to 45th floor | Rs 40 per sq ft per floor |
| Utility connections (power, water, DG set, piped gas) | Rs 250 per sq ft |
| Corpus fund | Rs 100 per sq ft |
| Maintenance for the first year | Rs 48 per sq ft |
| Legal and documentation | Rs 25,000 |
Payment is construction-linked: 5% on booking, 20% within 30 days, 20% at completion of the third podium, then 5% at every fifth floor slab from the 5th to the 45th, with the last two 5% instalments at flooring and tiling and before registration. The price page sets it all out with worked per-sq-ft add-ons for each home size.
Neopolis has drawn a cluster of large-format apartment launches beside the Financial District, and that has two consequences for a buyer. The first is a well-defined neighbourhood: wide roads, international schools and the Outer Ring Road within minutes. The second is a neighbourhood still being completed, with construction visible around the site in the developer's own aerial and public transport, notably the metro, yet to arrive. A home here suits a buyer comfortable with a location that is still filling in. The reviews page lays out what to weigh.
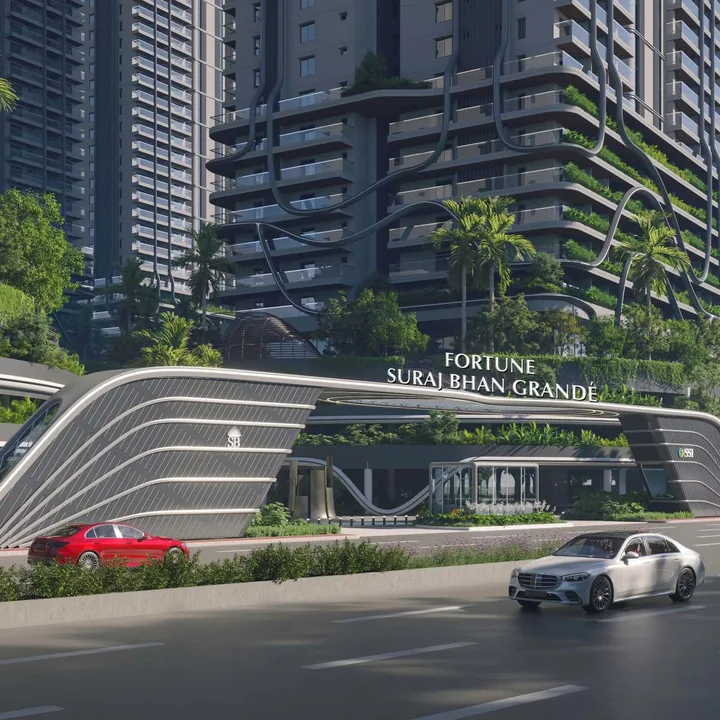
The gallery carries the tower elevations at dusk and by day, the entrance arch on the main road, the podium gardens and play areas, Club Grande with its terrace pool, the double-height tower lobby, and interior views of the living, dining and master bedroom spaces. All images are artist's impressions.
Sri Sreenivasa Infra builds in Hyderabad's premium corridors. Its completed work includes Fortune One at Road No. 12, Banjara Hills (174 apartments across four wings) and Fortune Sonthalia Sky Villas at Kokapet (232 sky villas in four towers on 5.2 acres). Its current projects include The Marquise at Kokapet, Fortune Waterfront at Kukatpally-Hitech City and SOM Boulevard villas at Mokila. The builder page has the portfolio in detail.
Ask for the price sheet for a residence, arrange a site visit, or ask a question about the project and its RERA record.